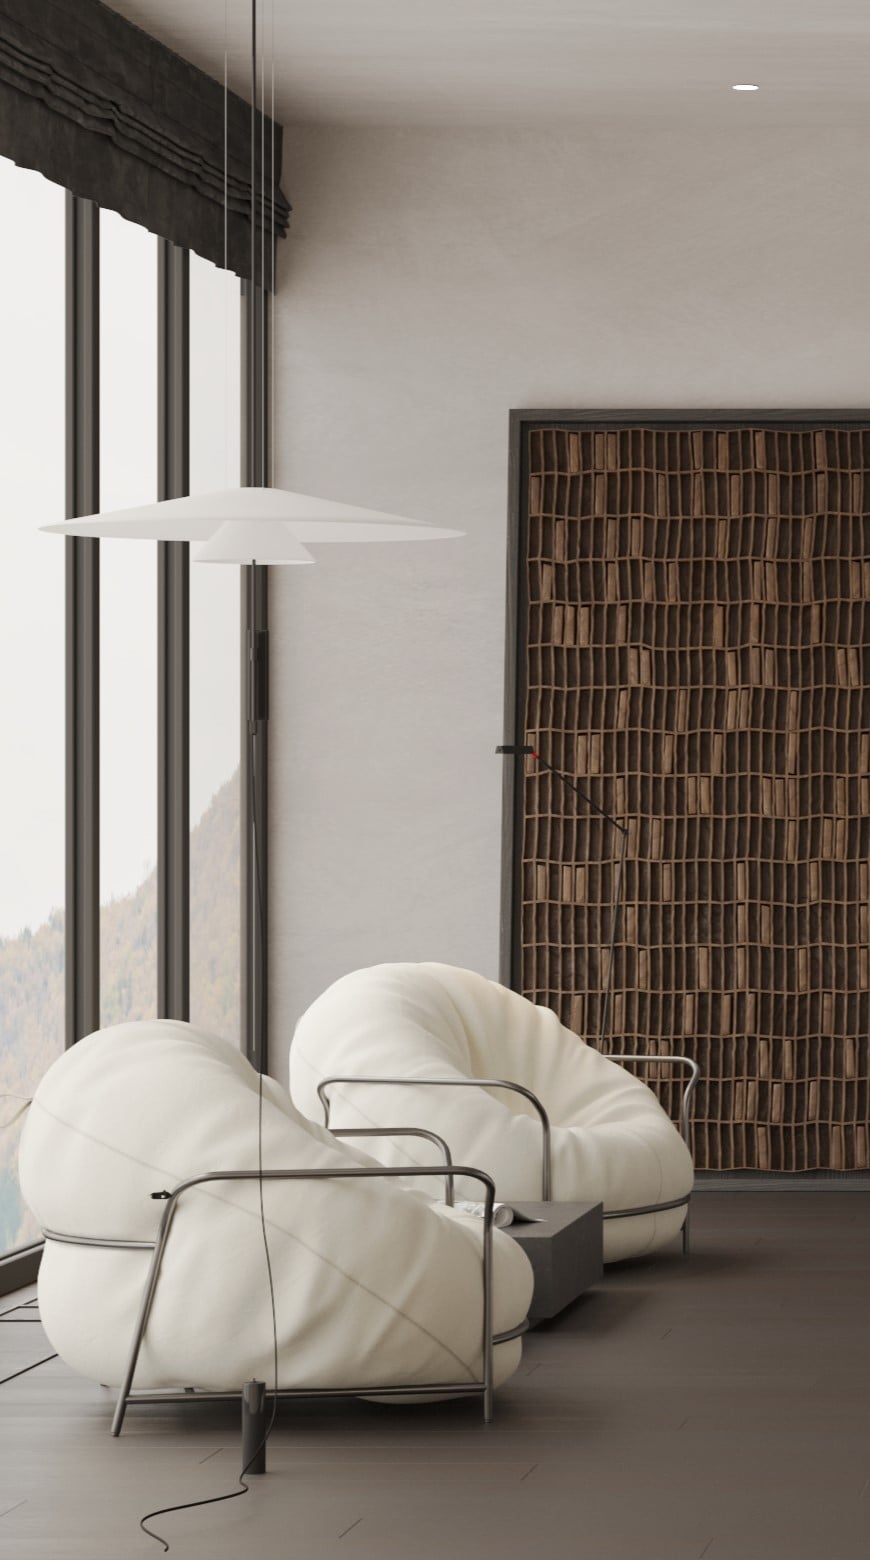
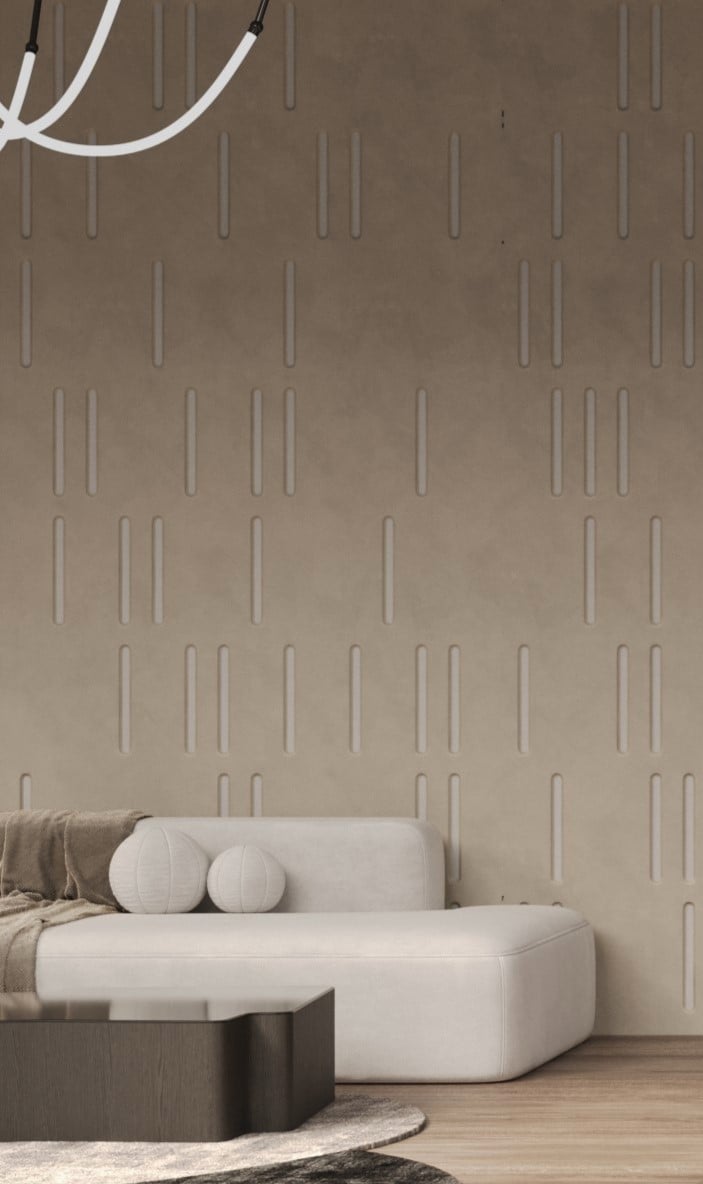

Interior design studio — Moscow & UAE
Wecreatea style
thatspeaksofyouwithoutwords
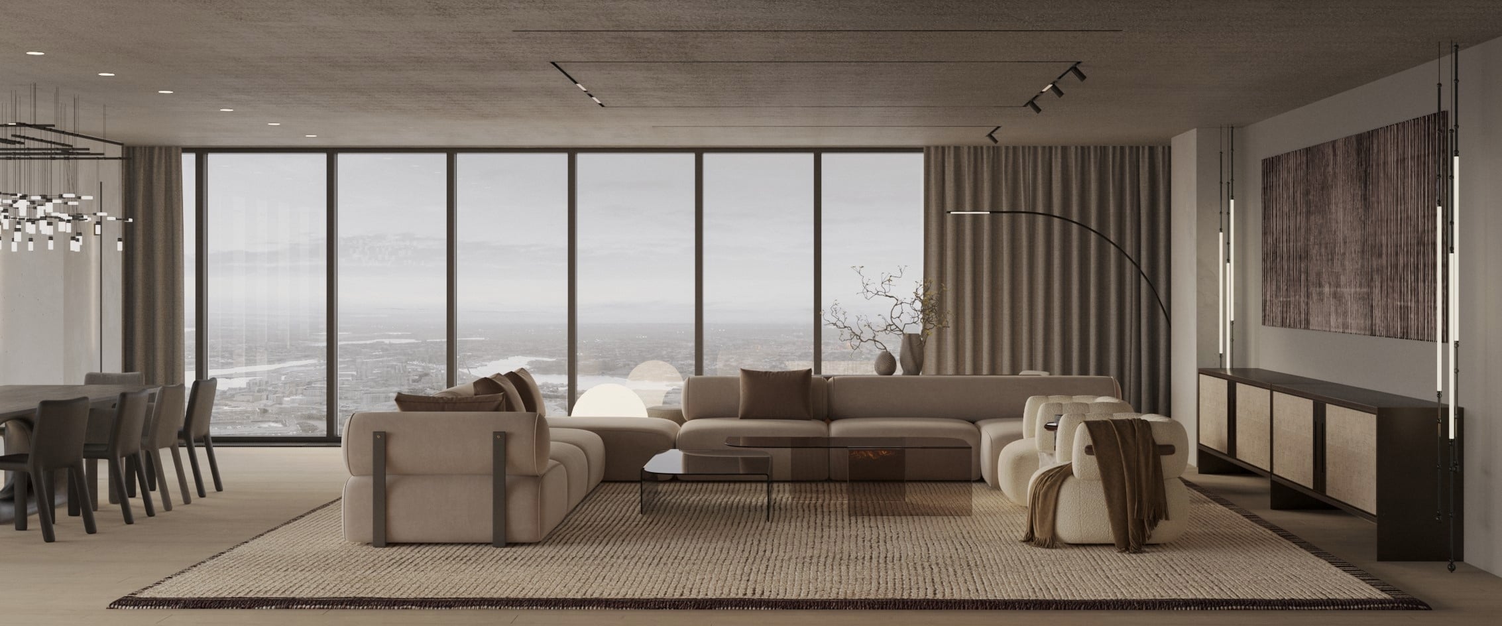
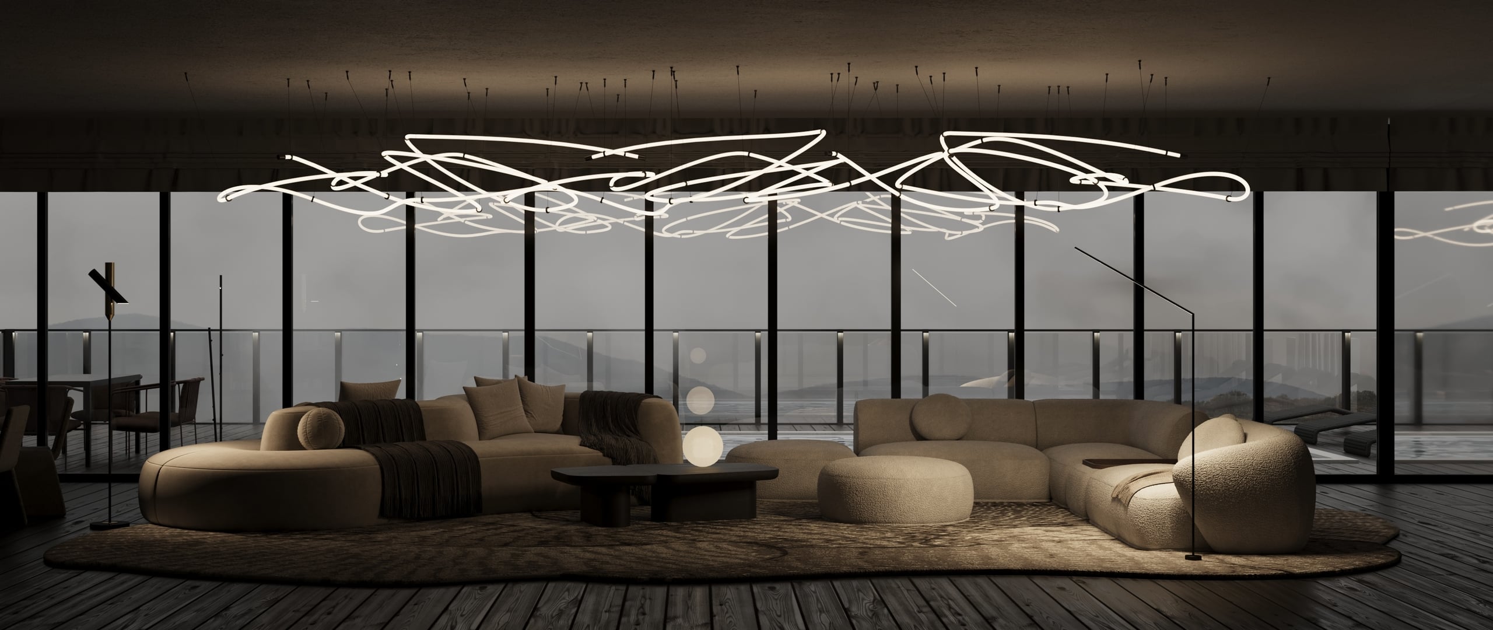
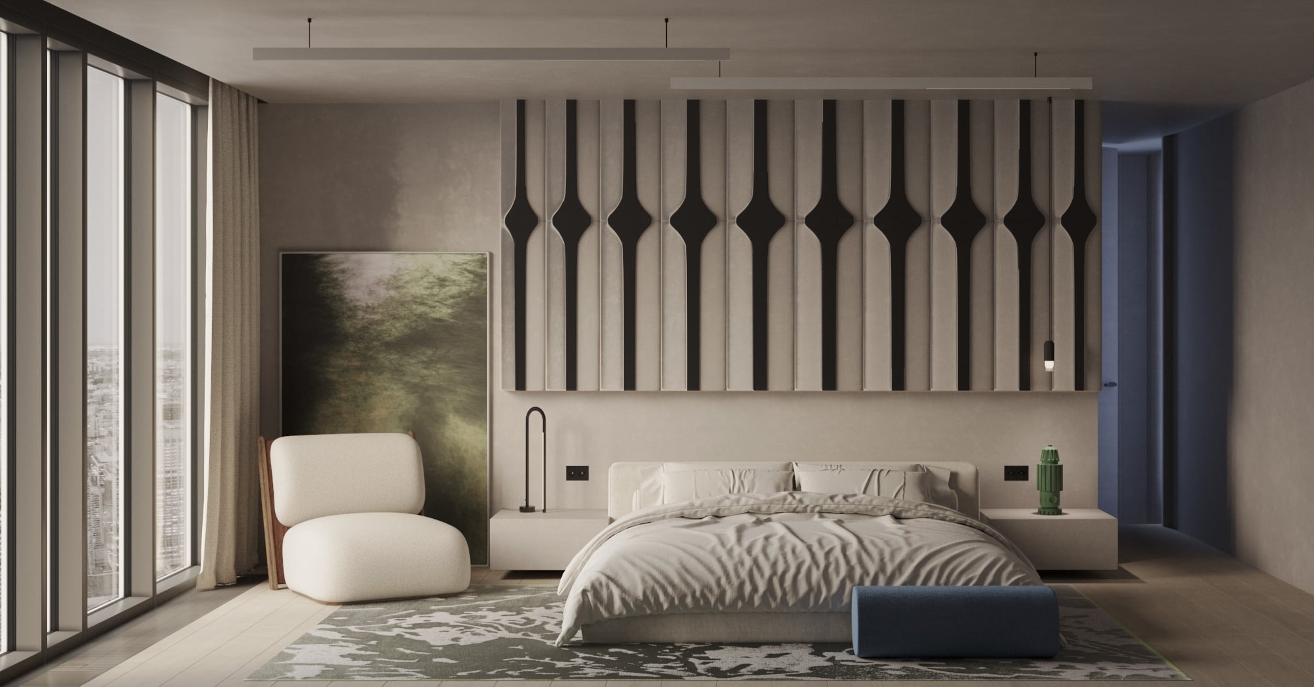
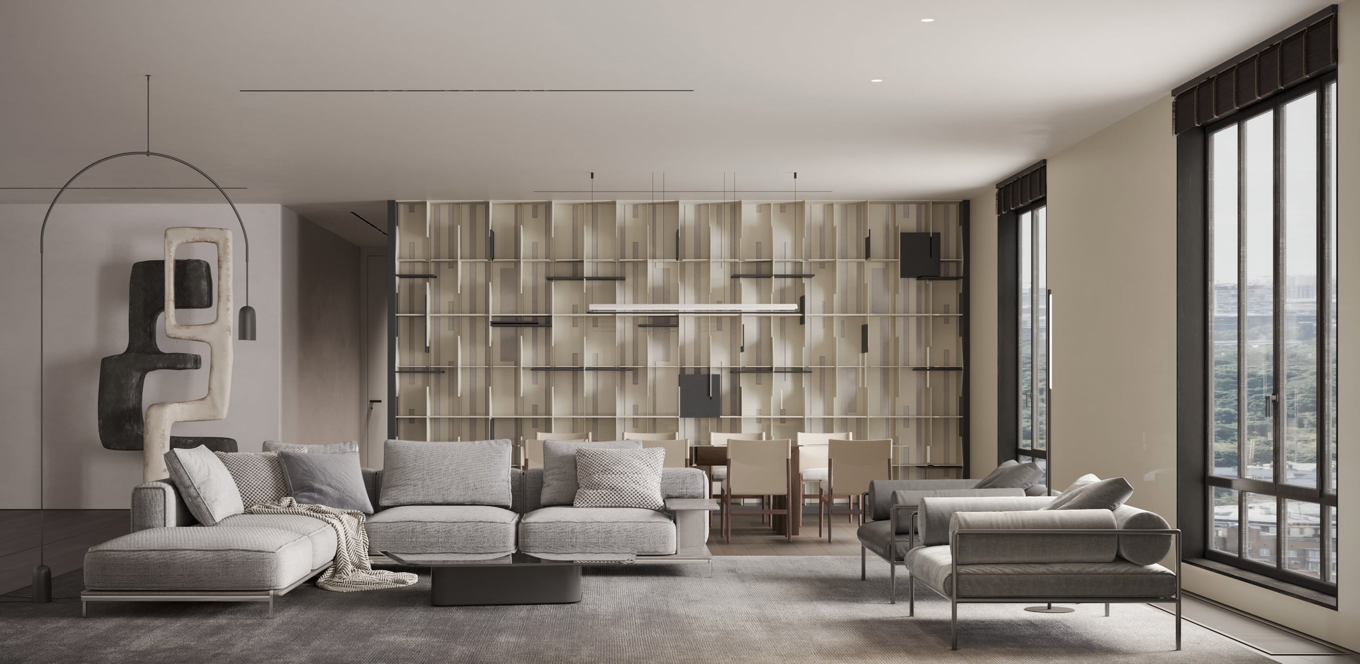
Completed interiors
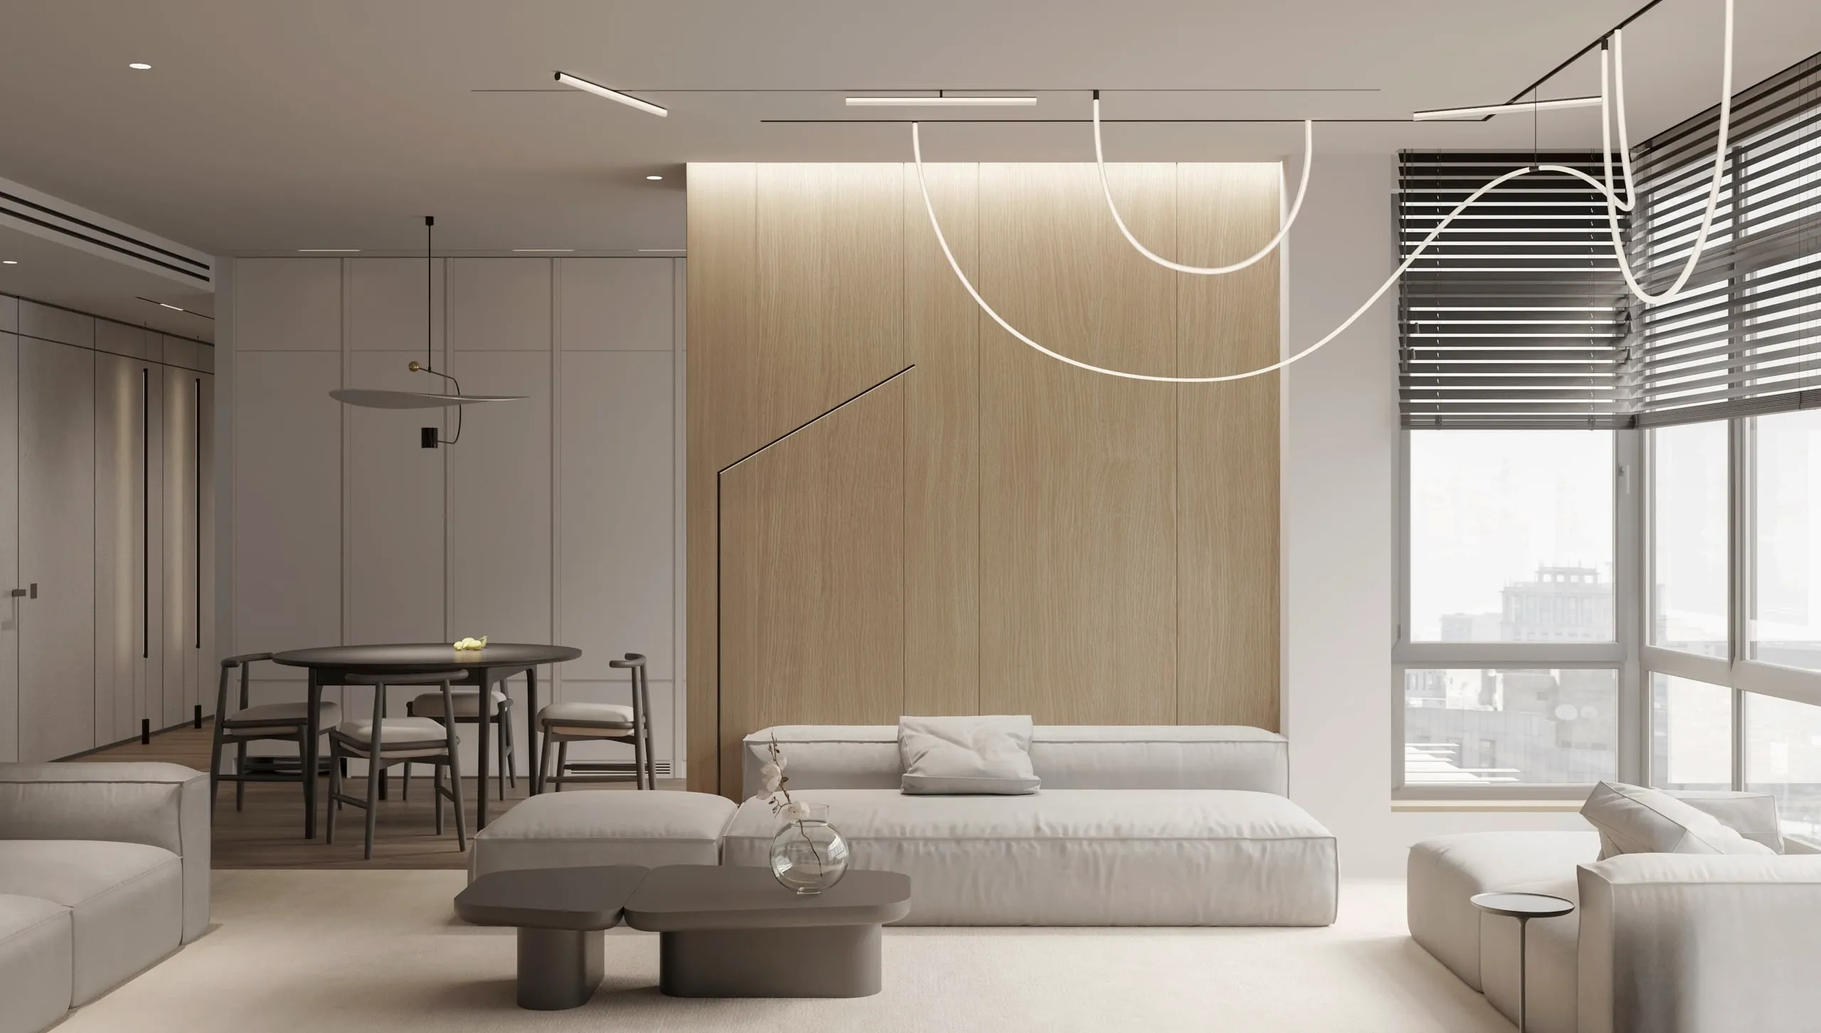
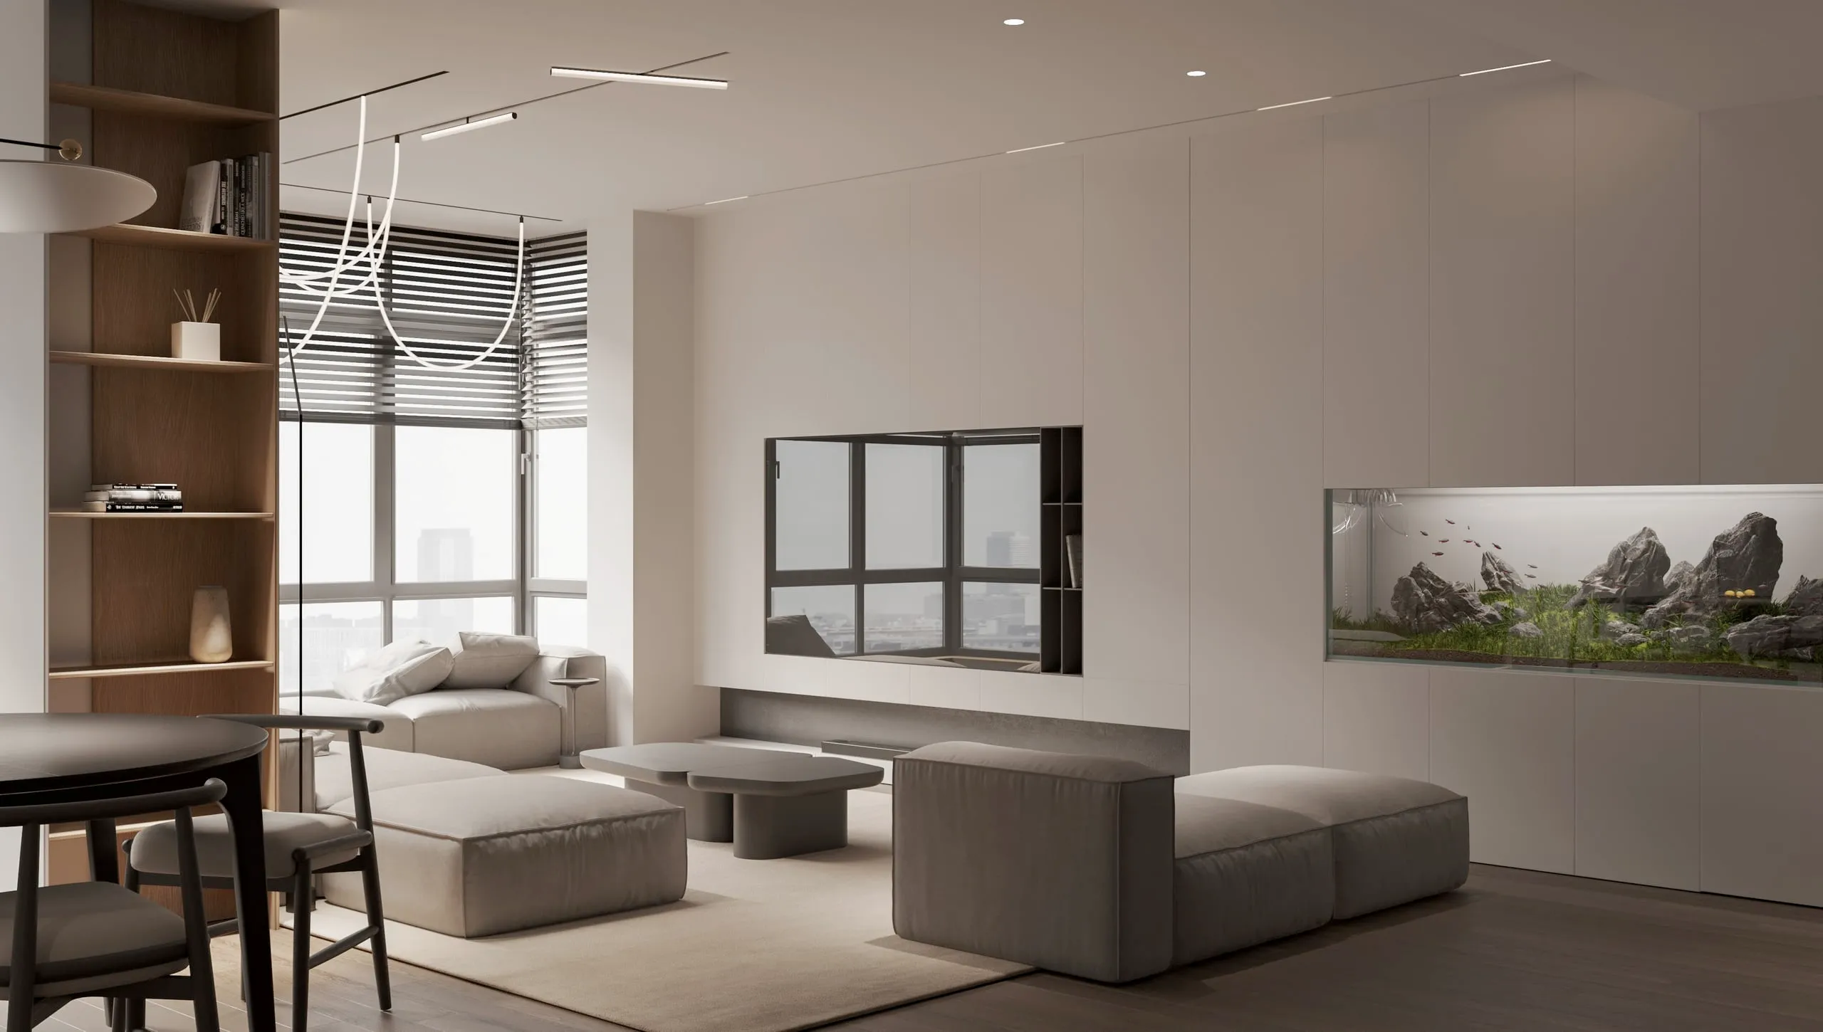
Vorobyovy Gory
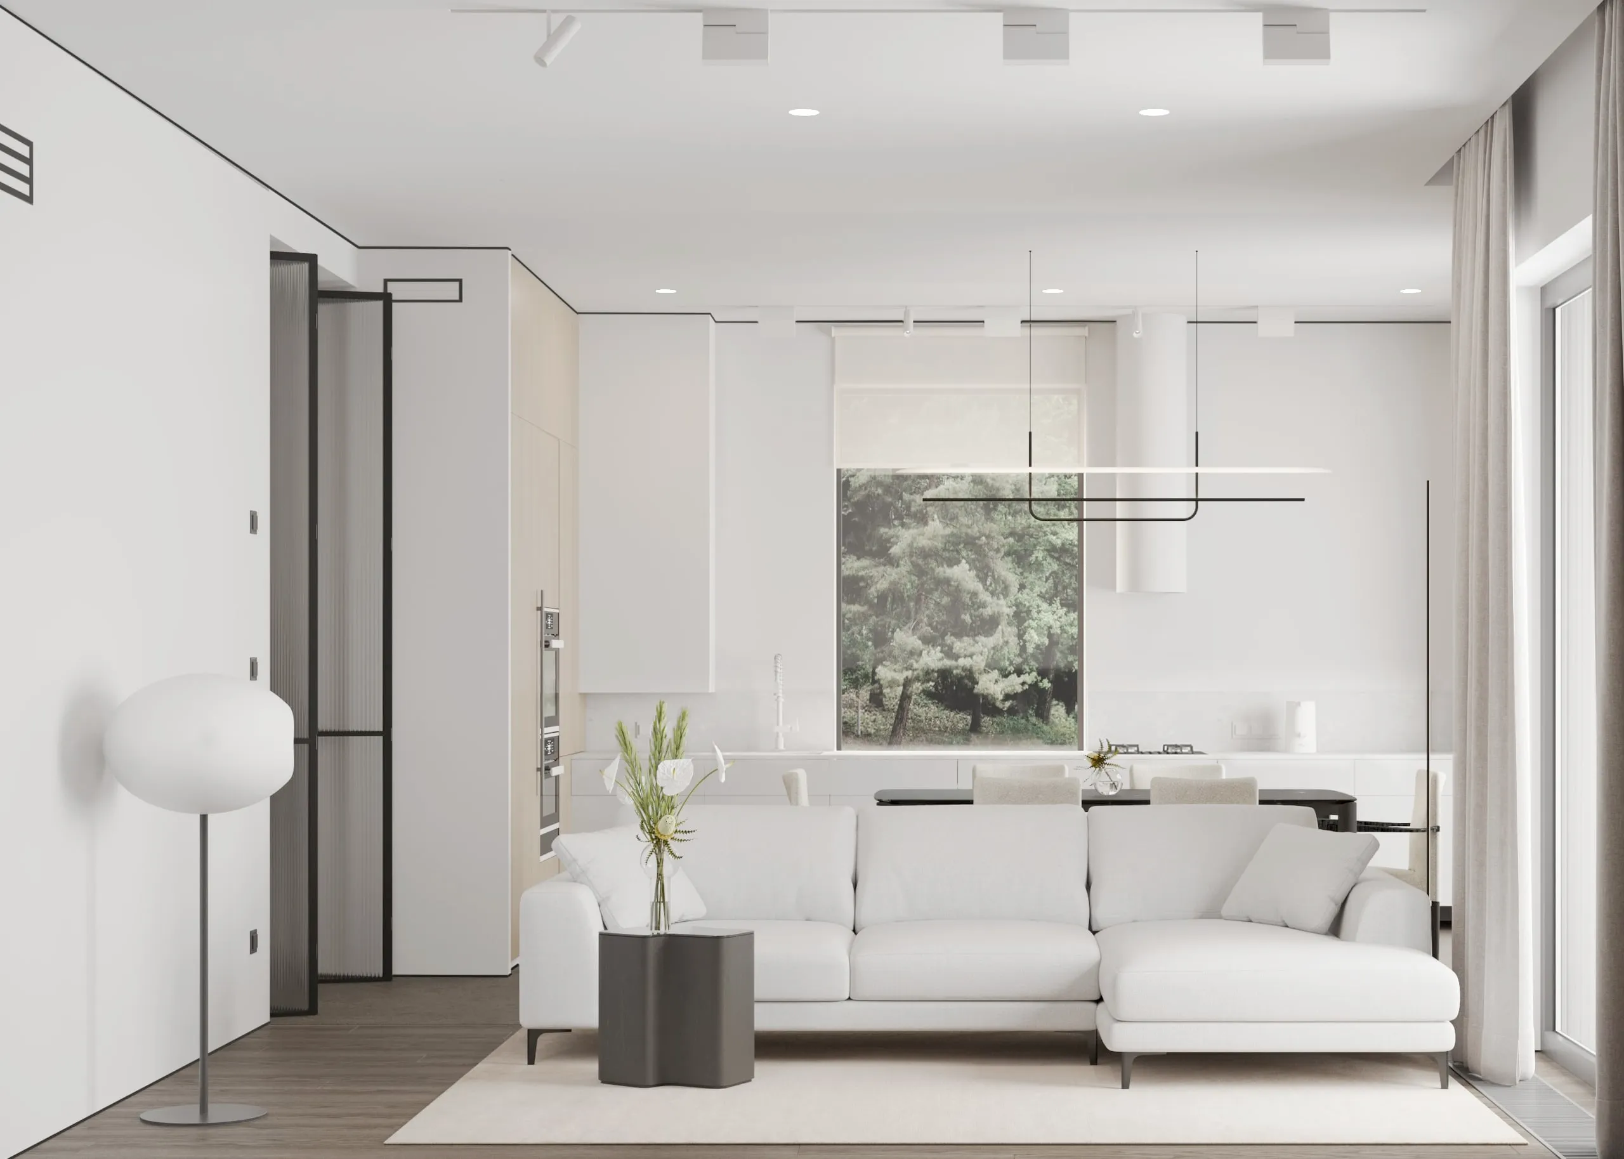
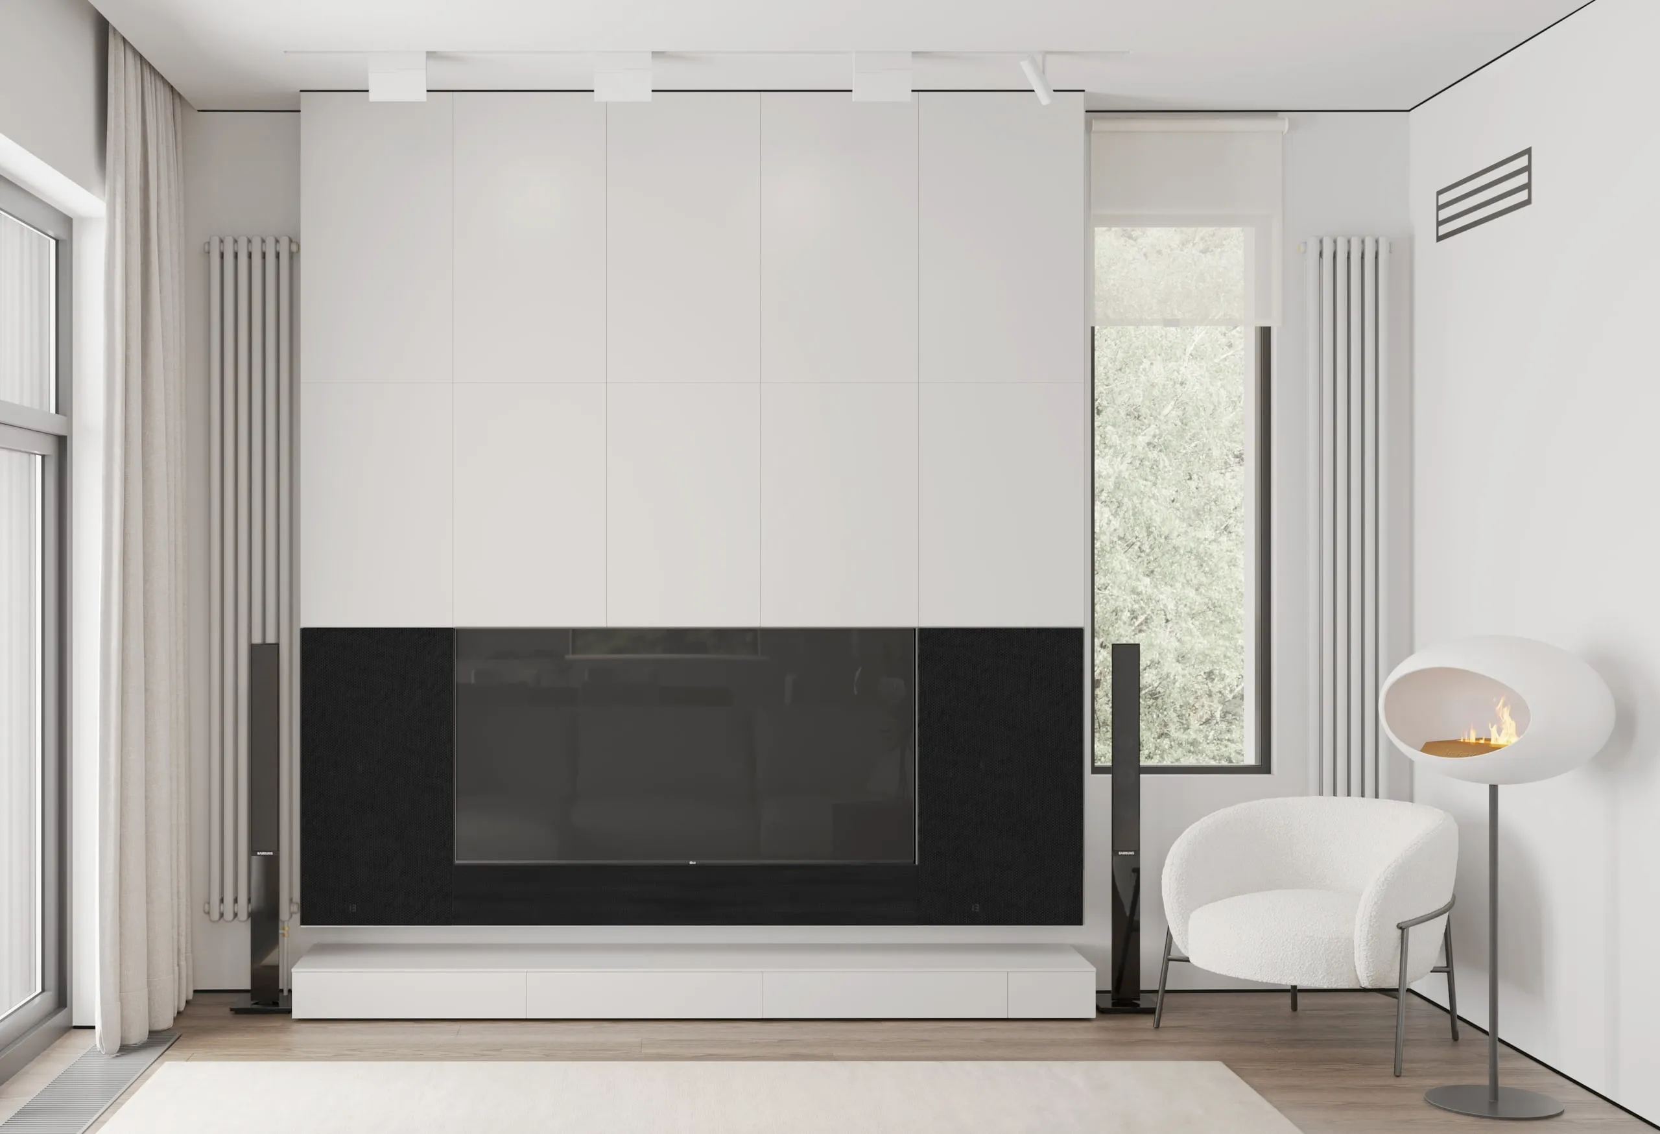
ISTRA
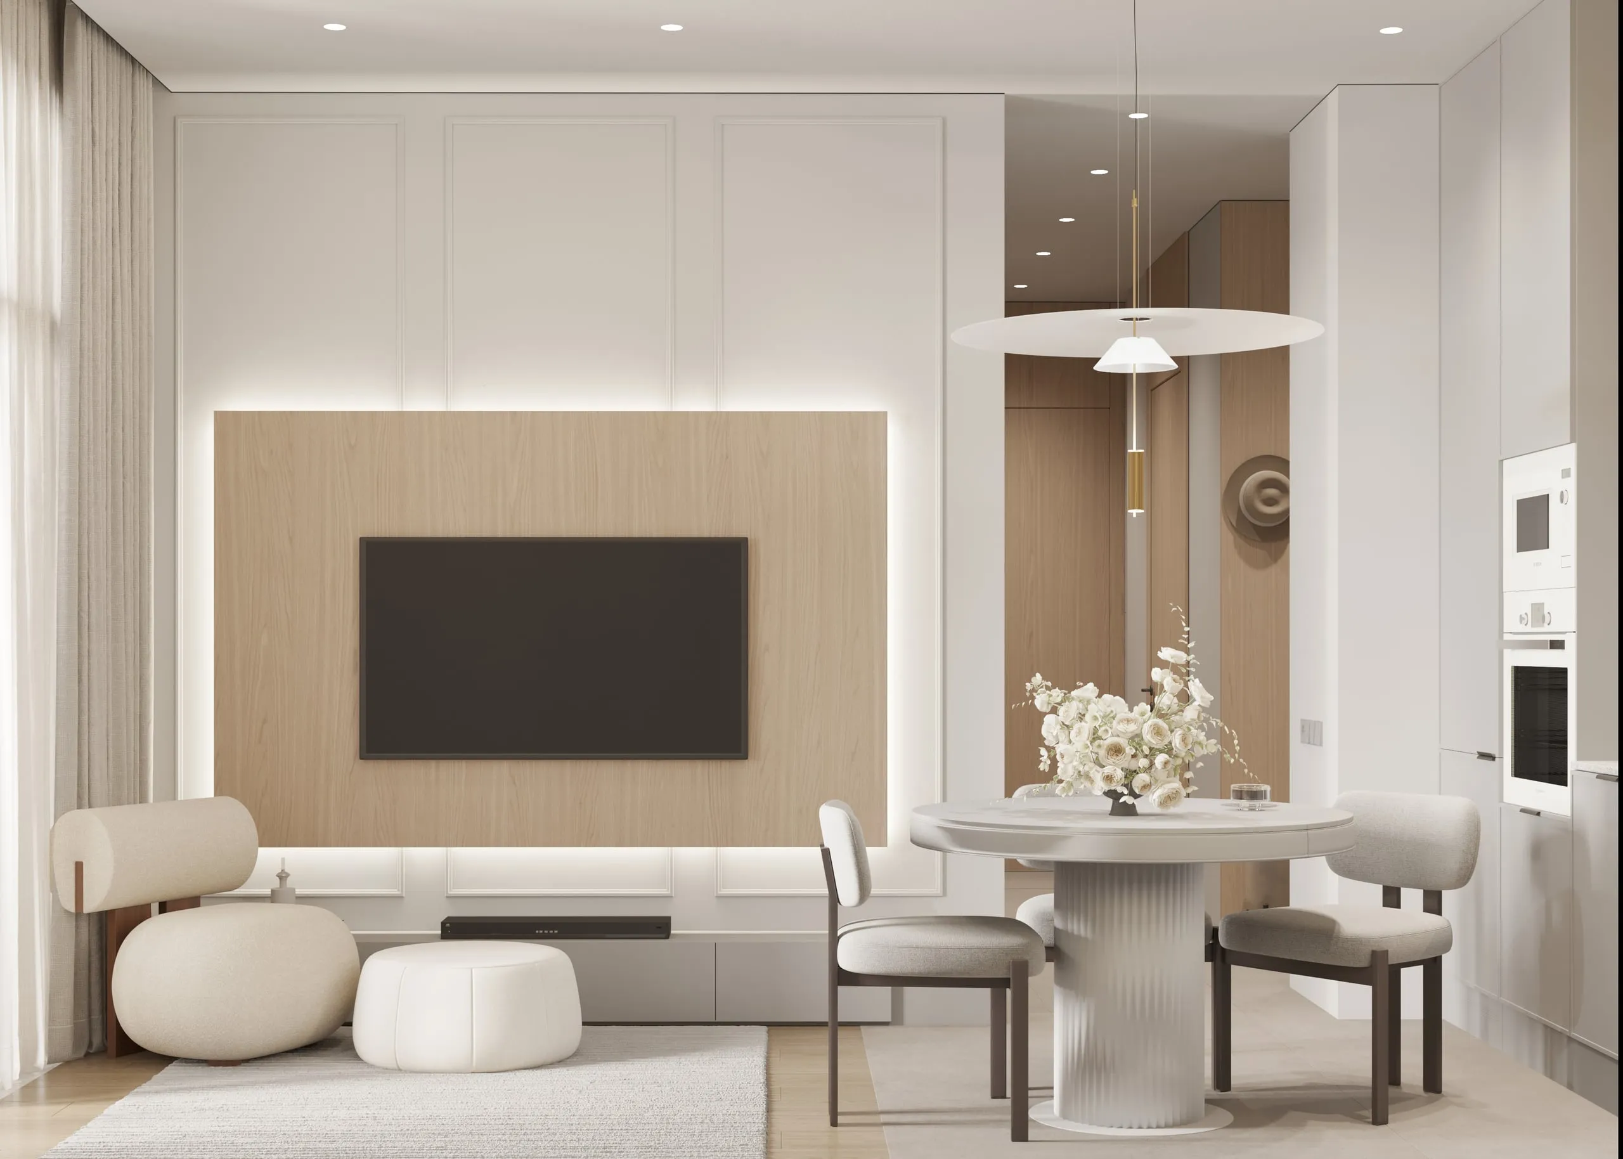
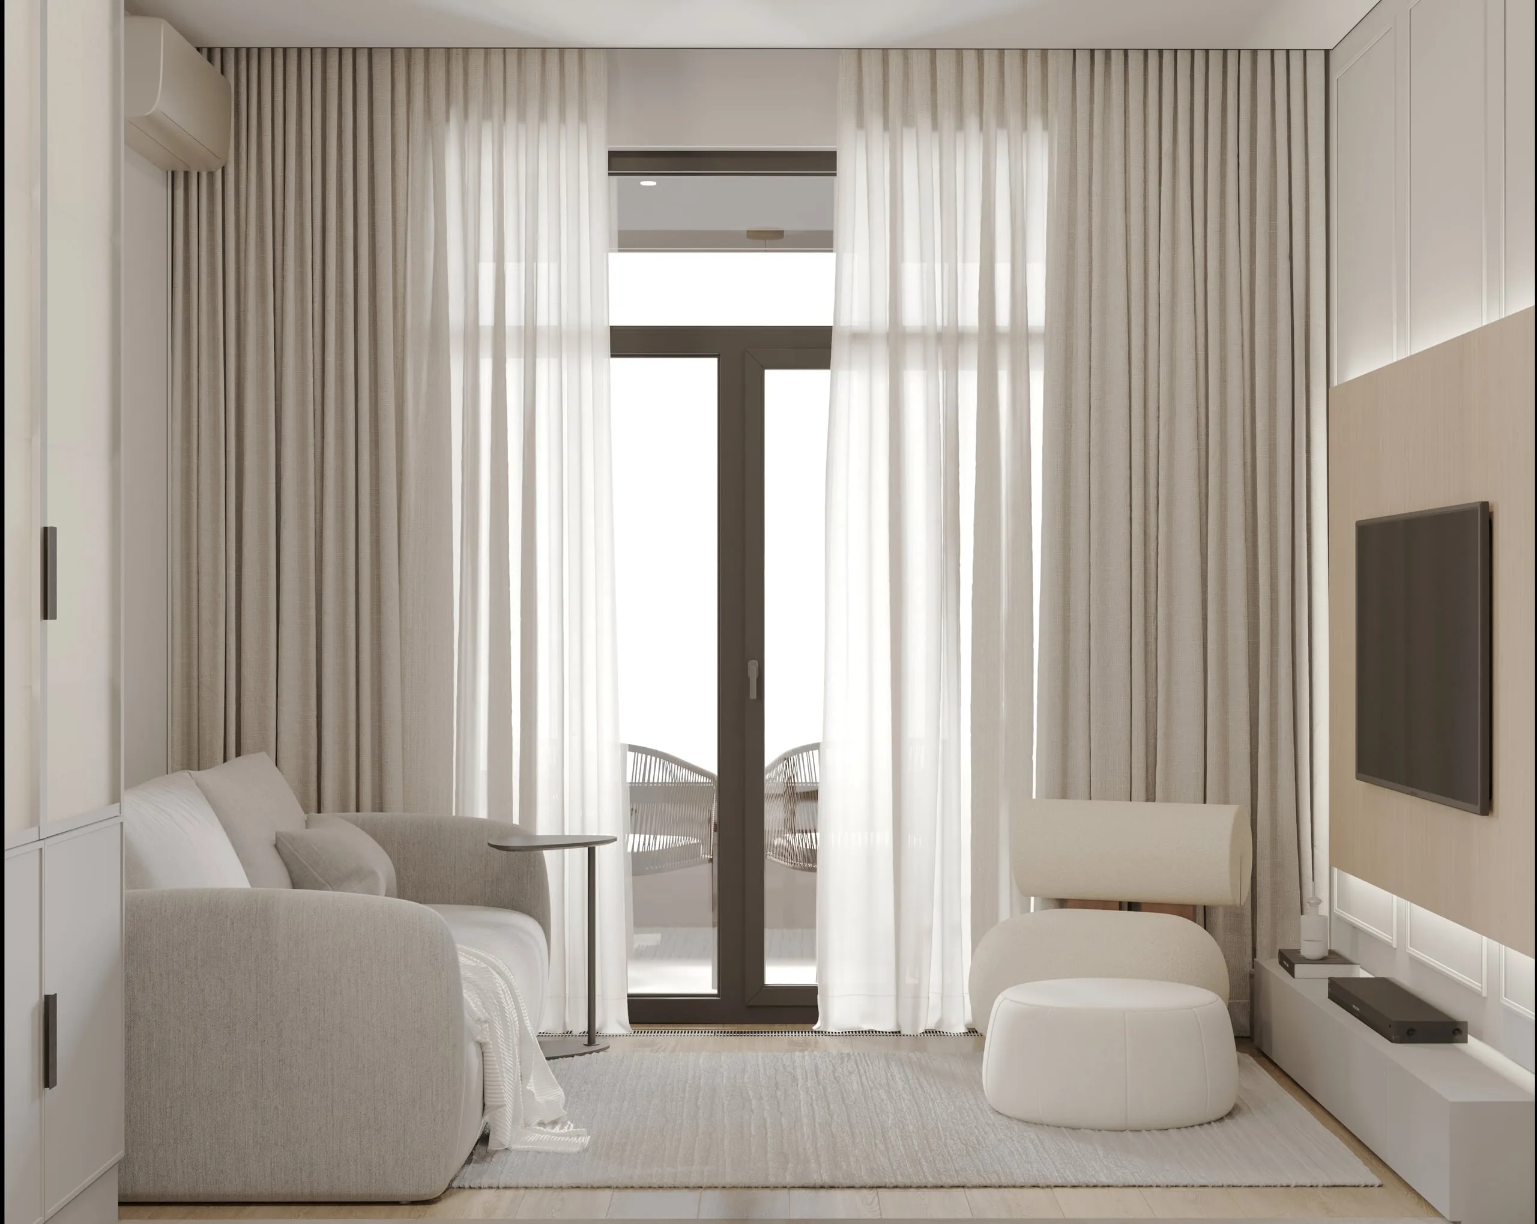
Ostrov Residence
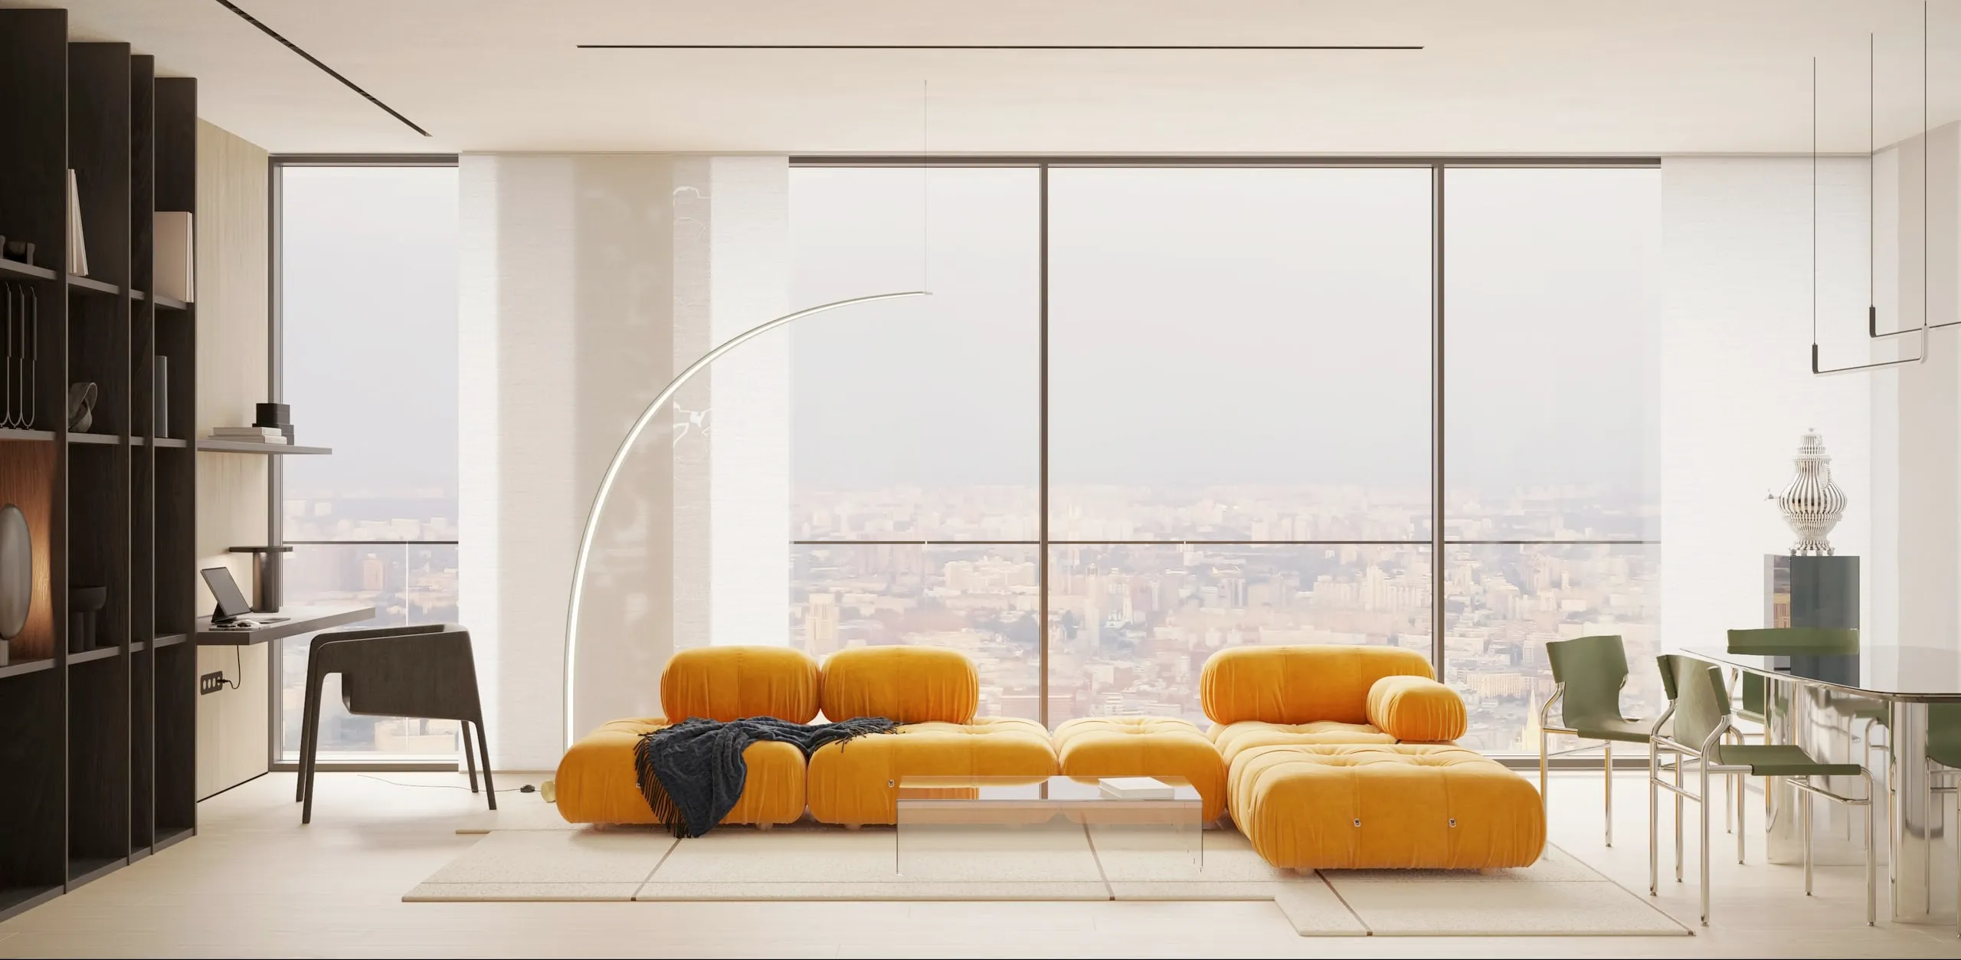
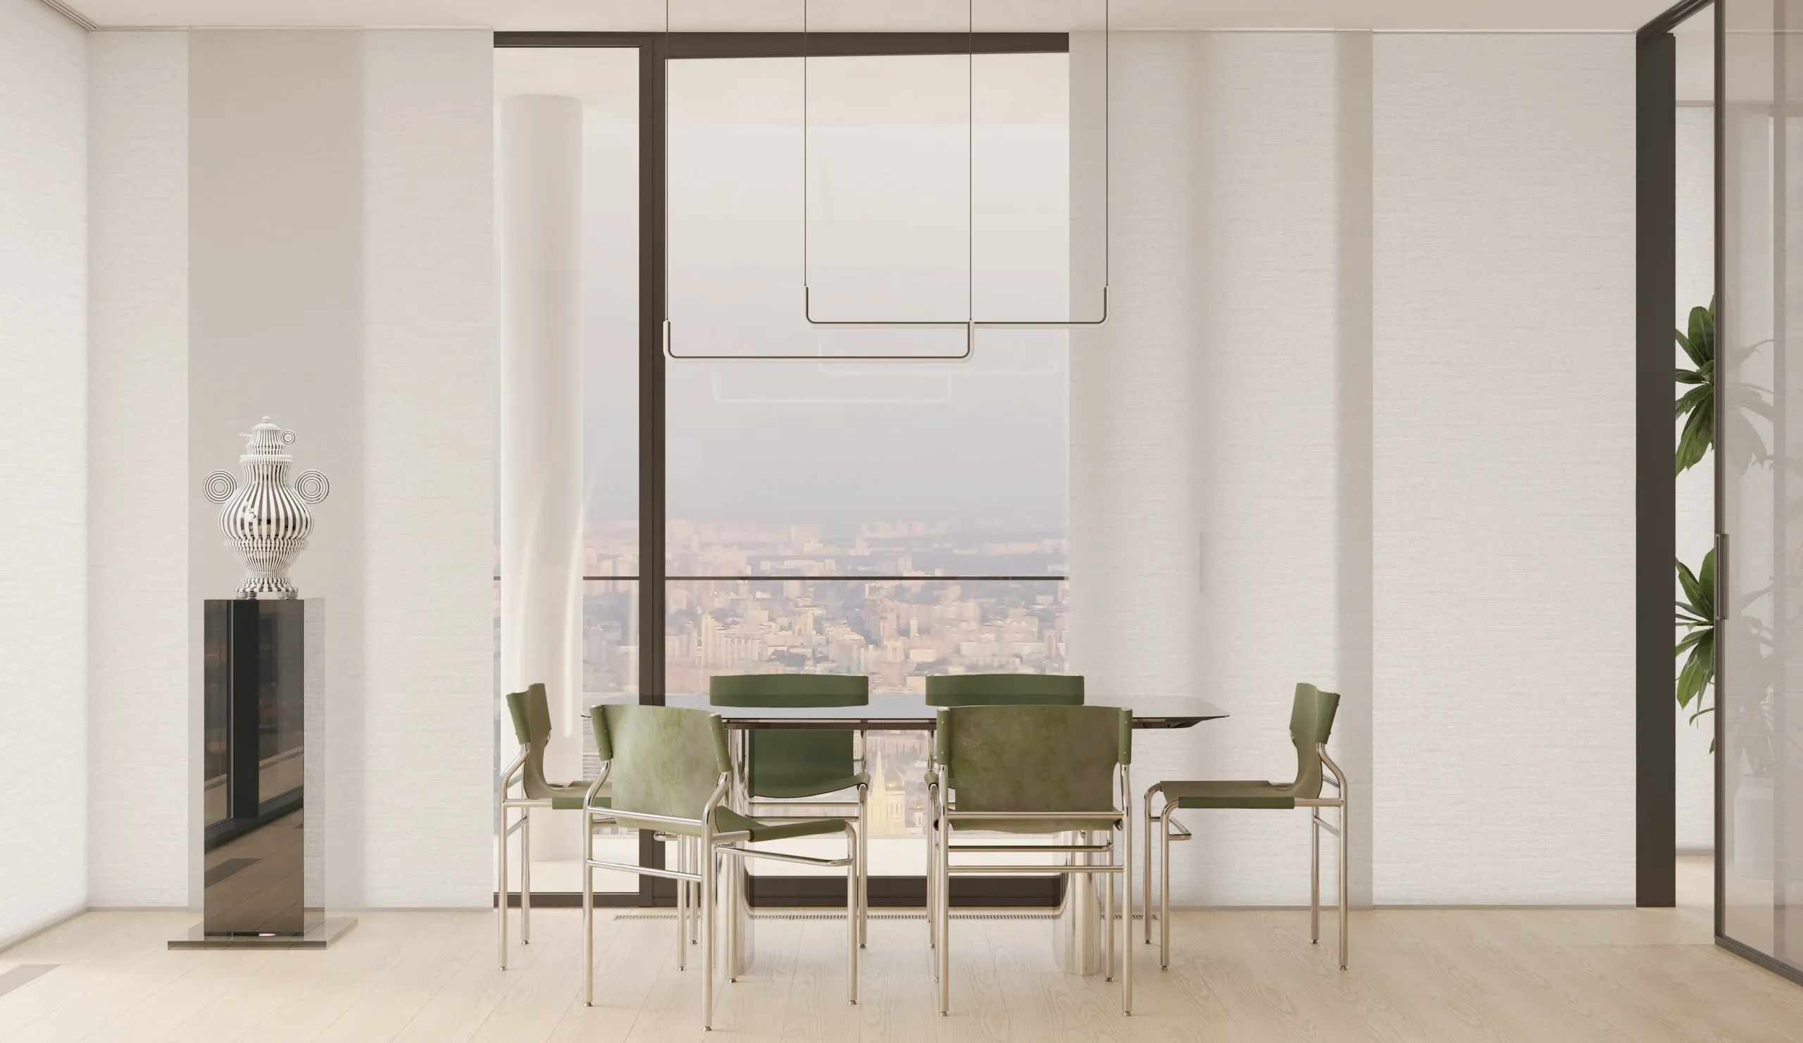
Badaevsky
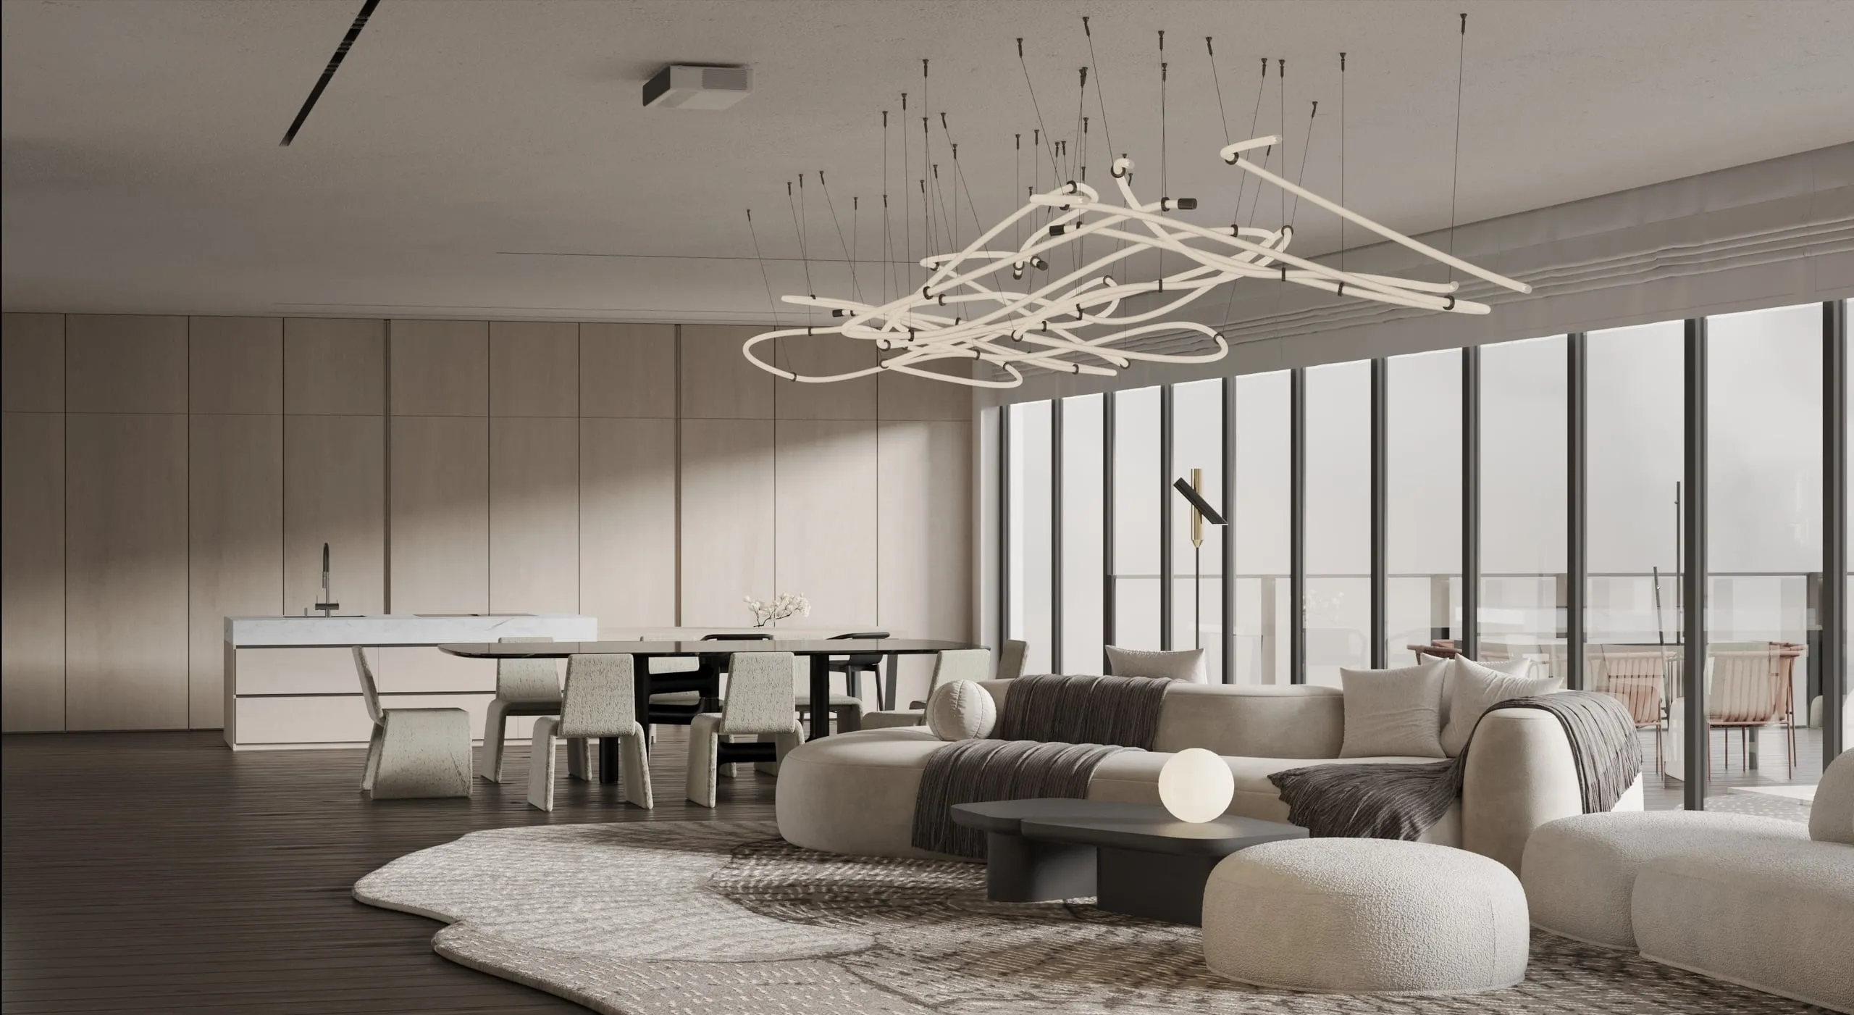
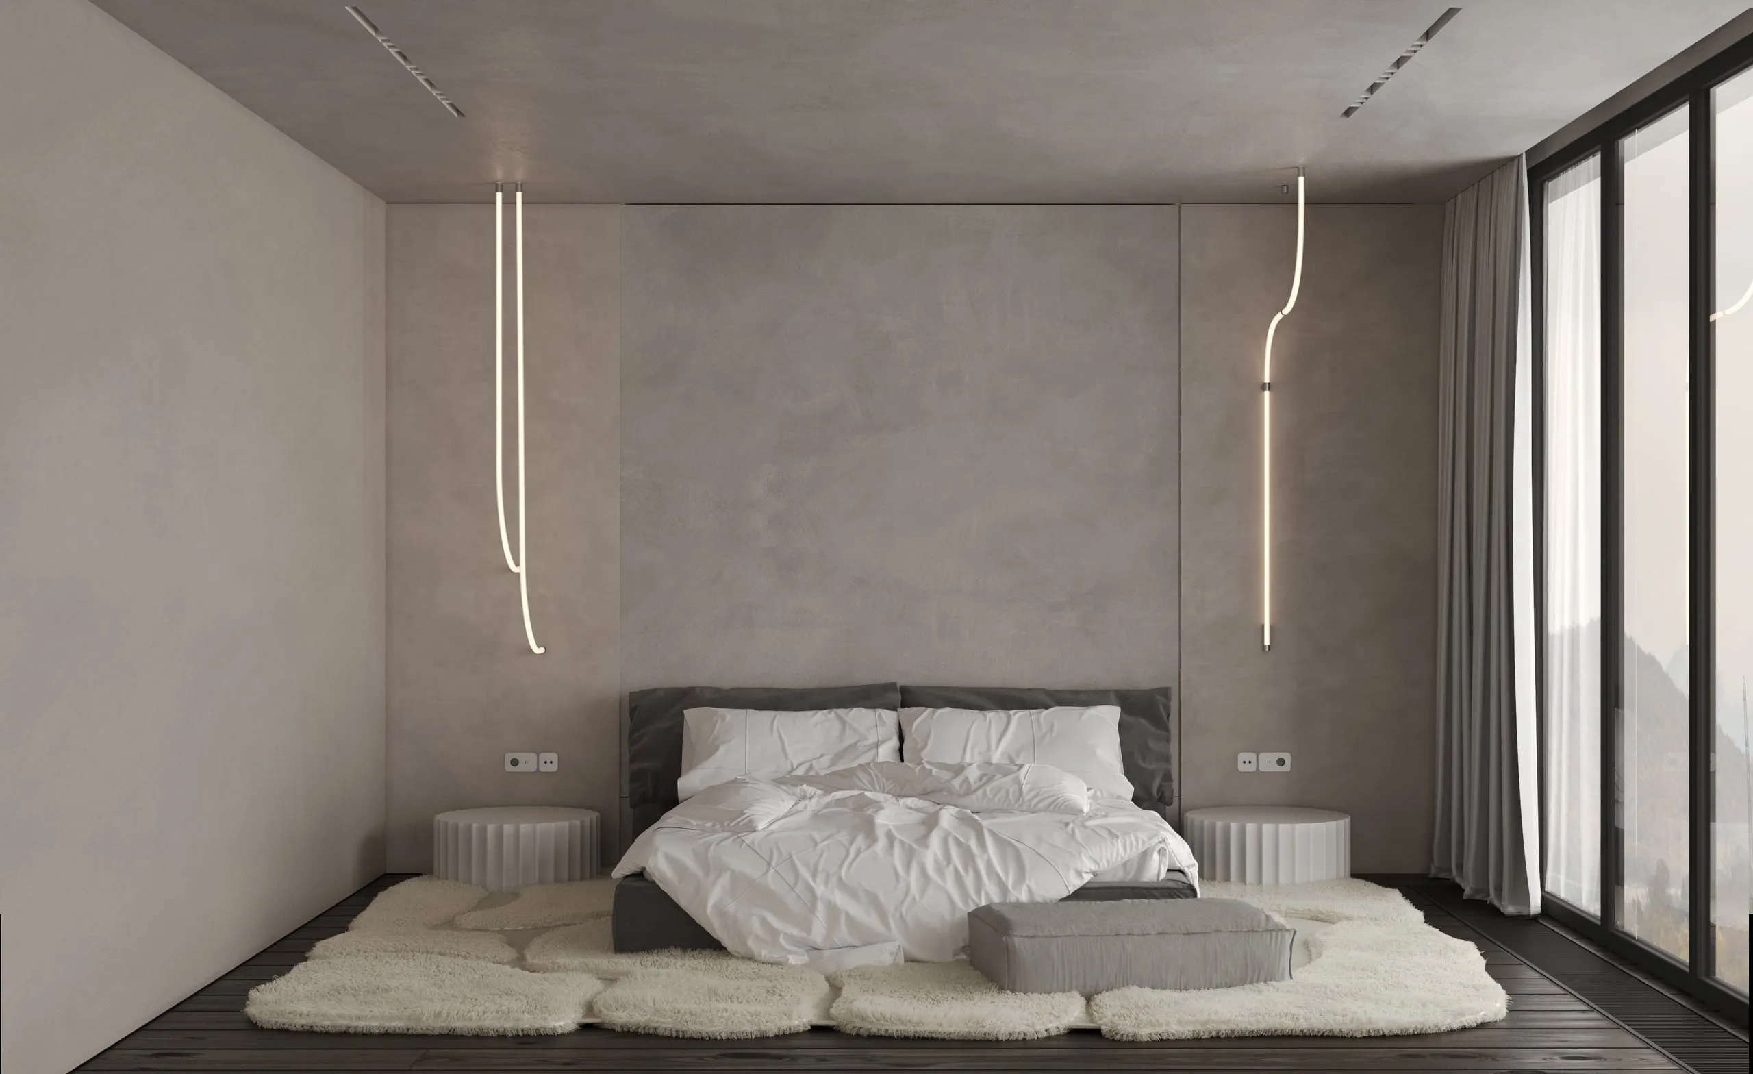
House in Sochi
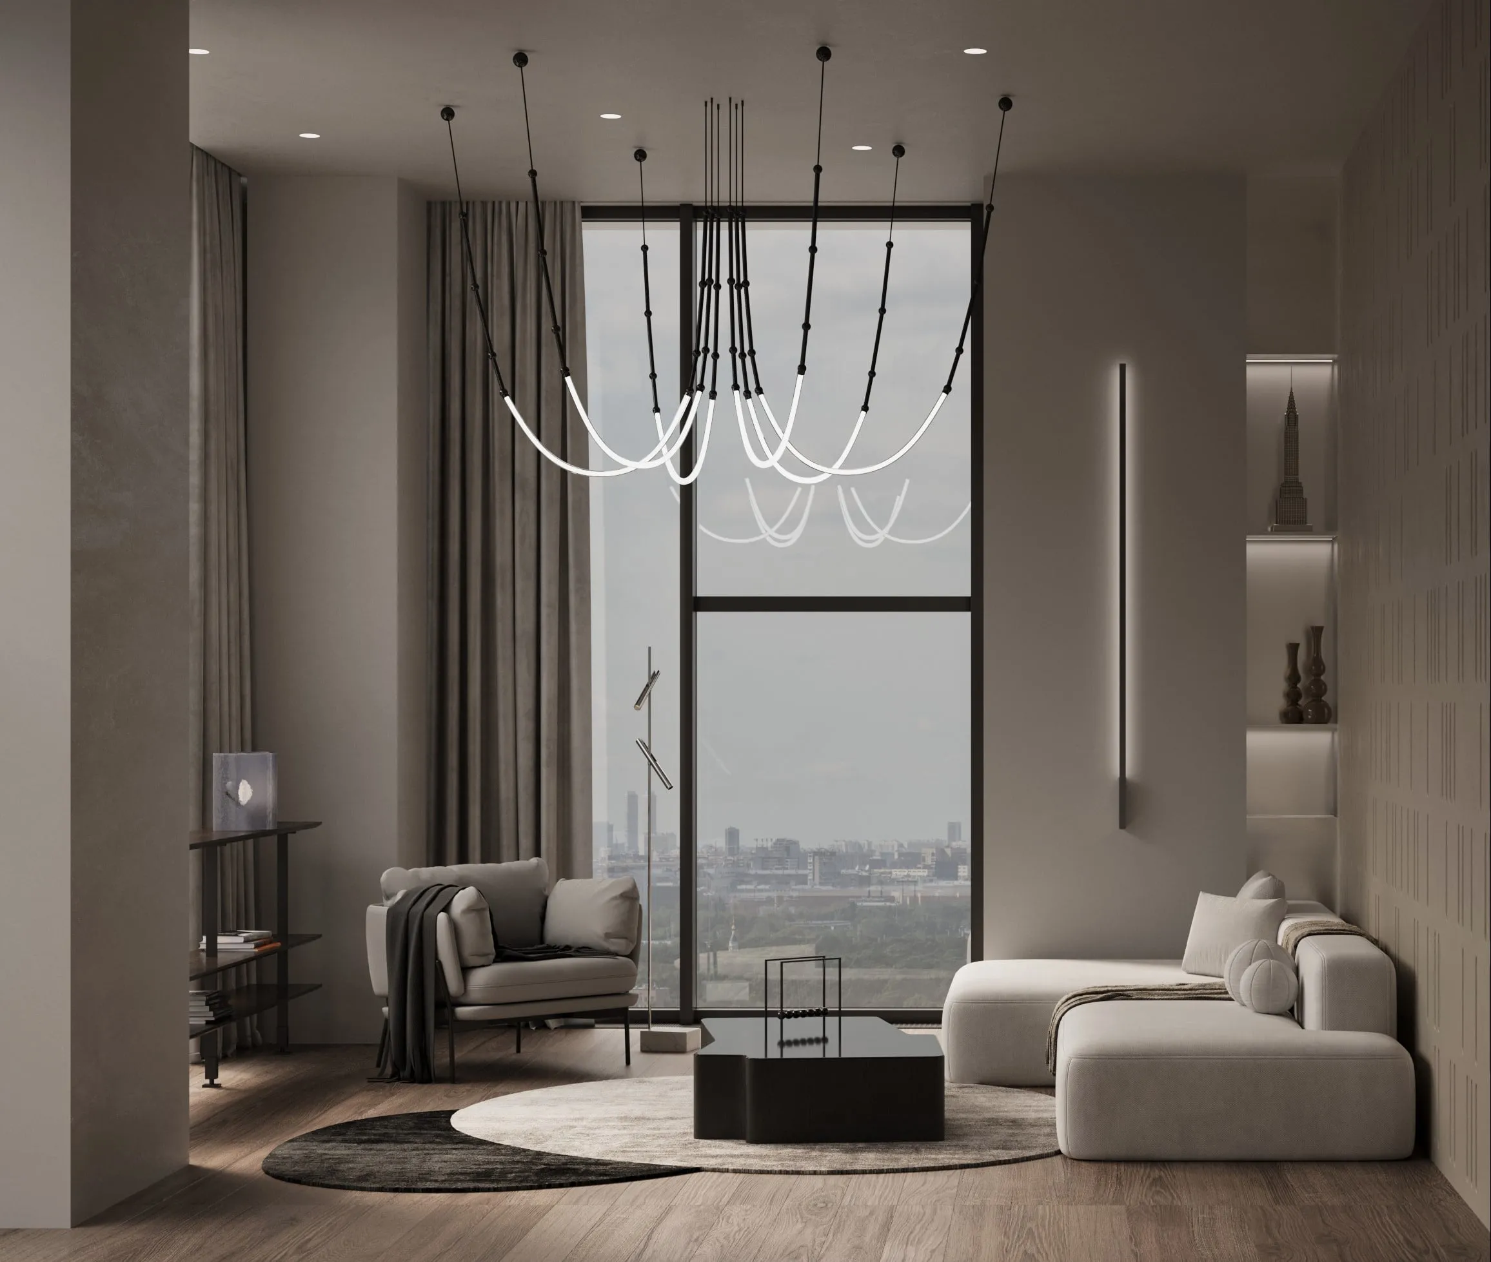
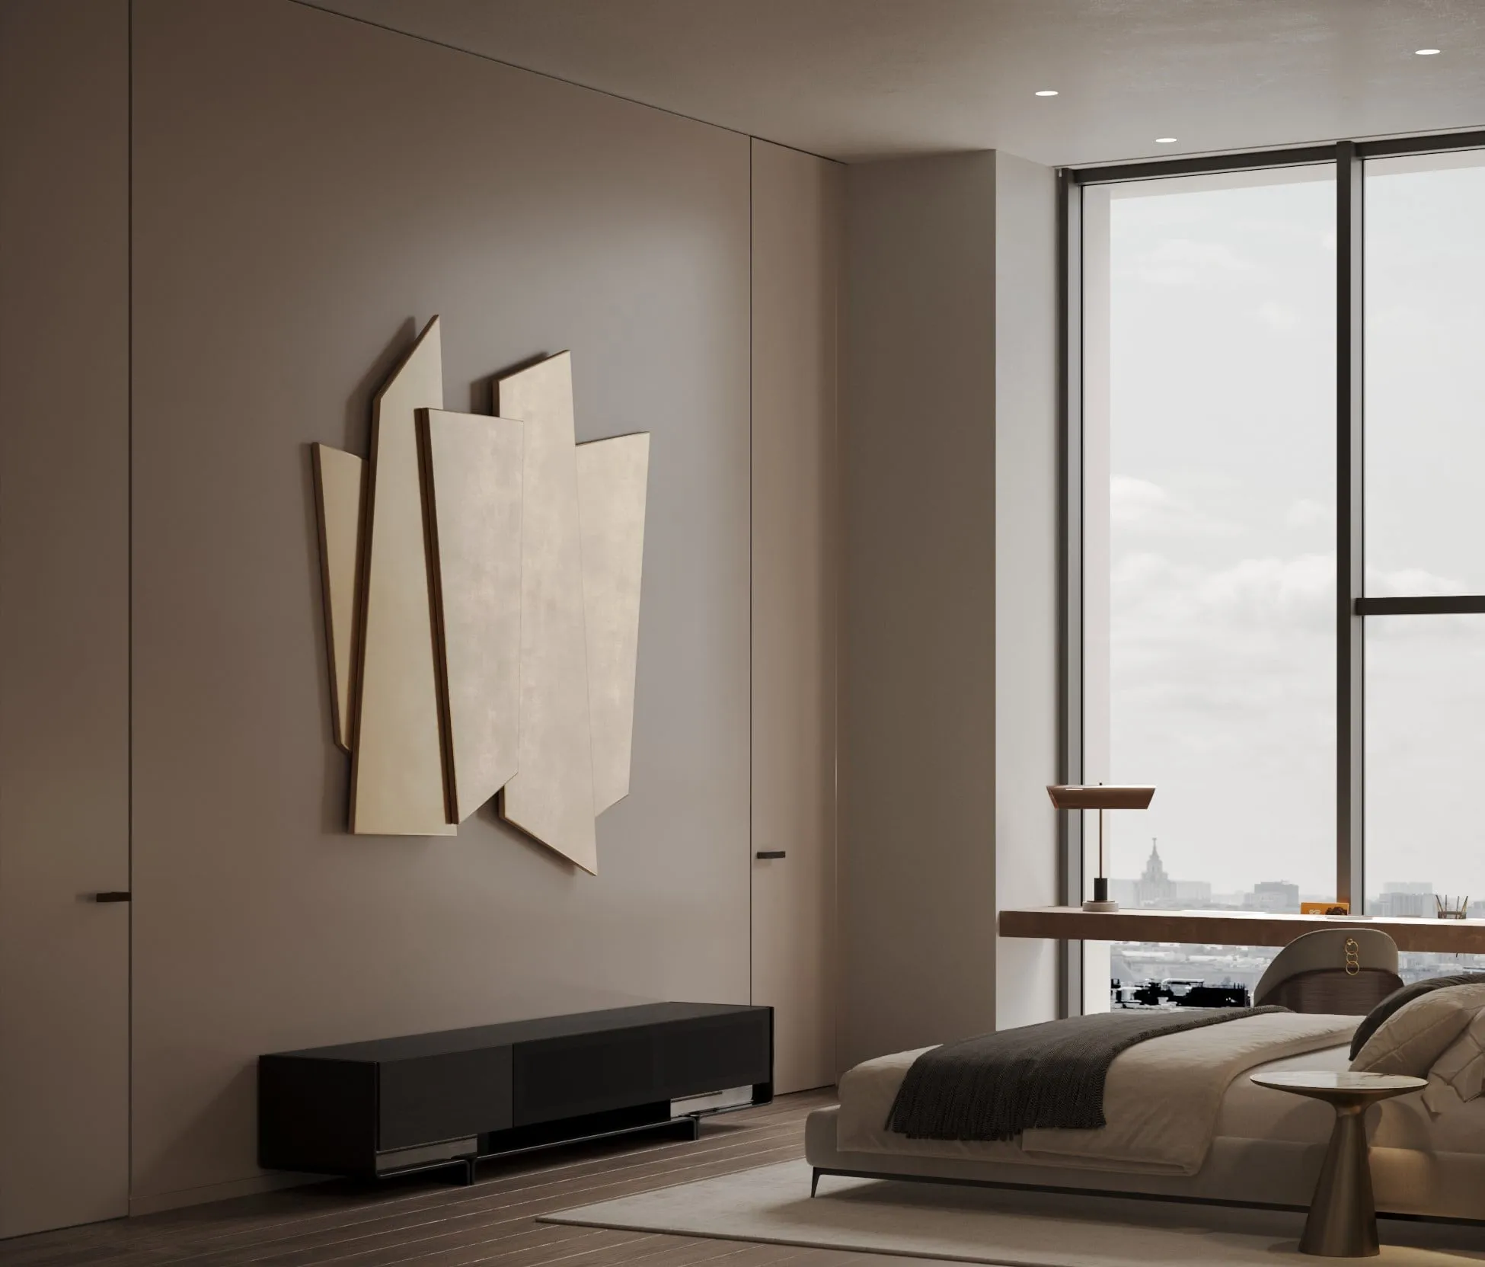
Will Towers
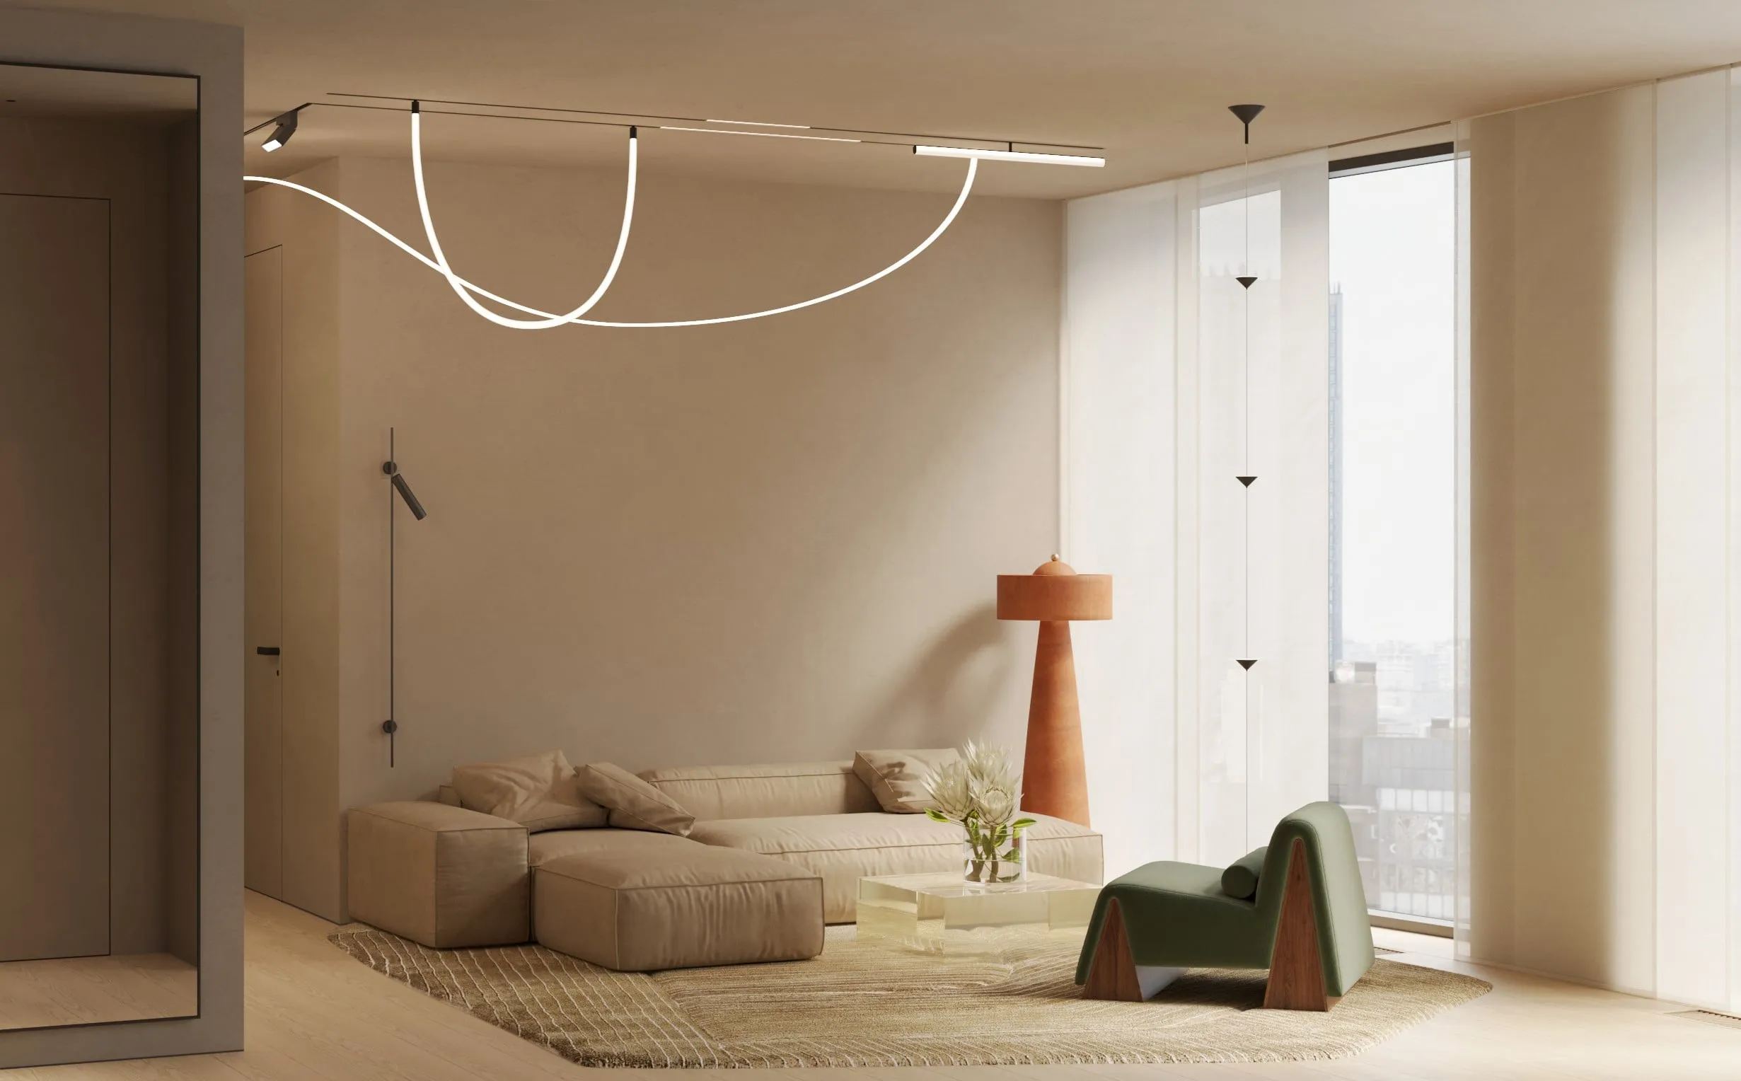
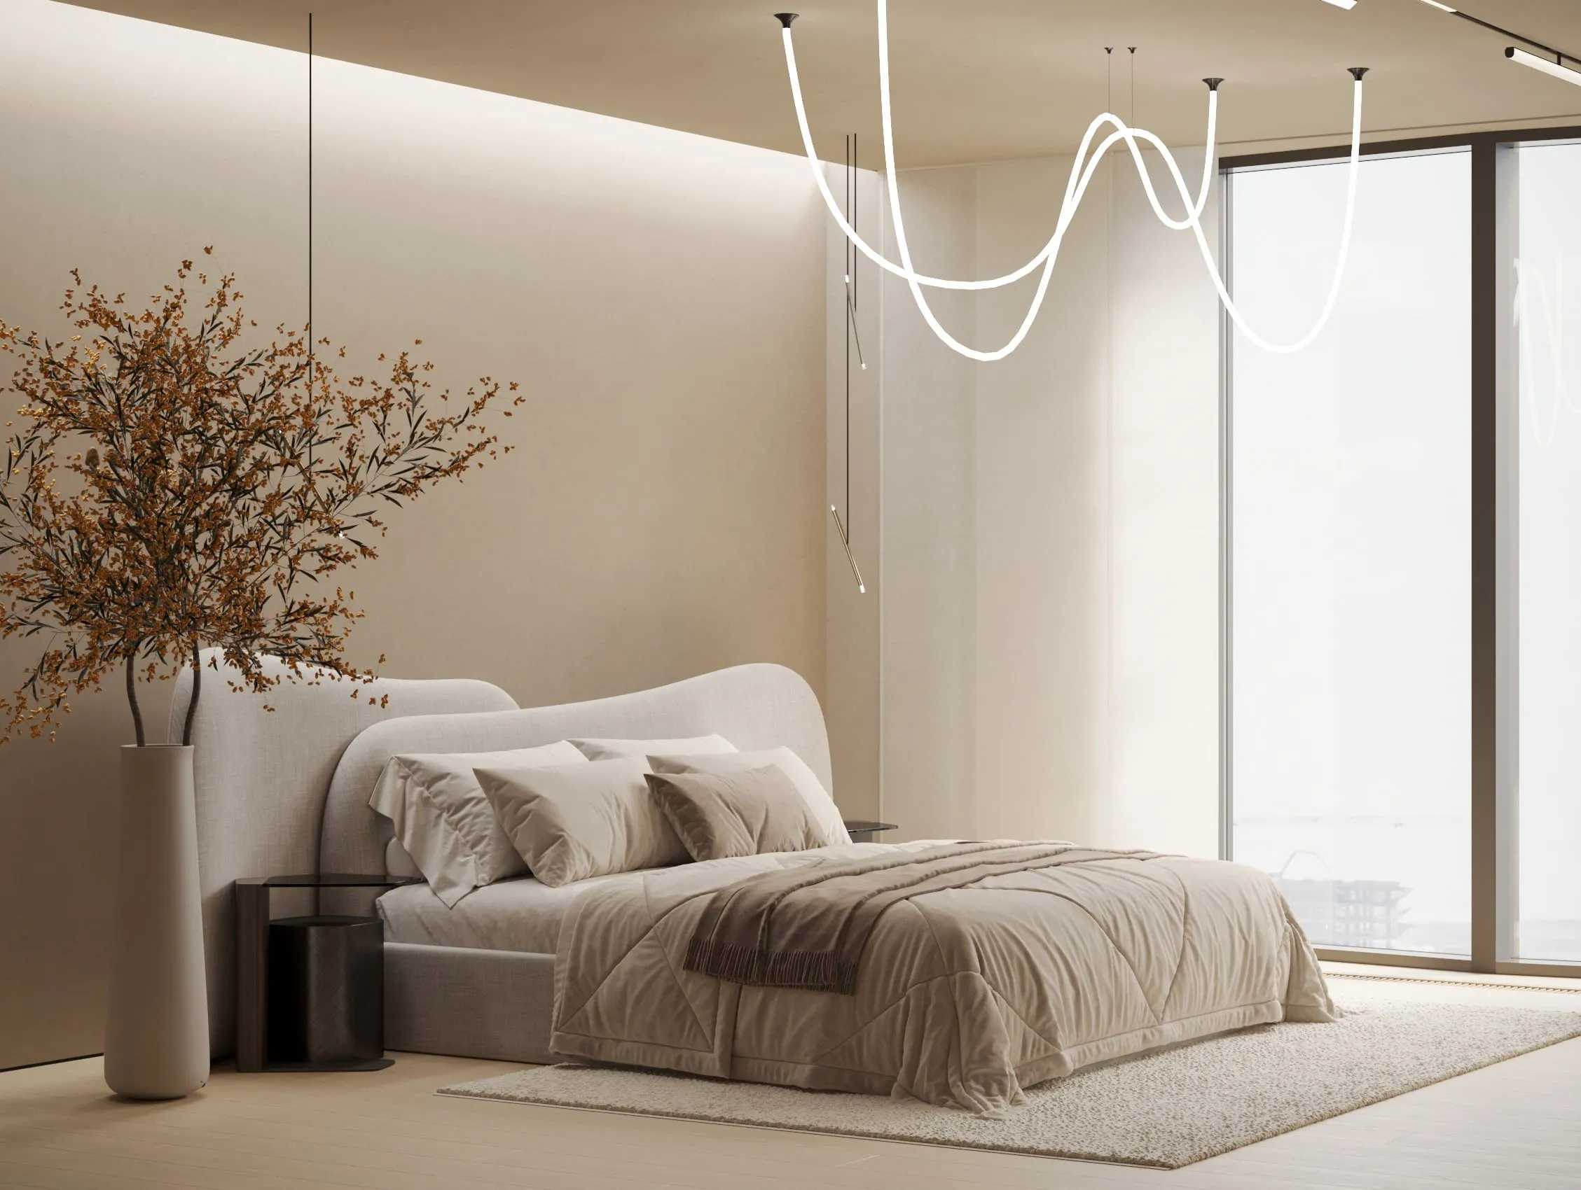
Mangazeya on Tulskaya
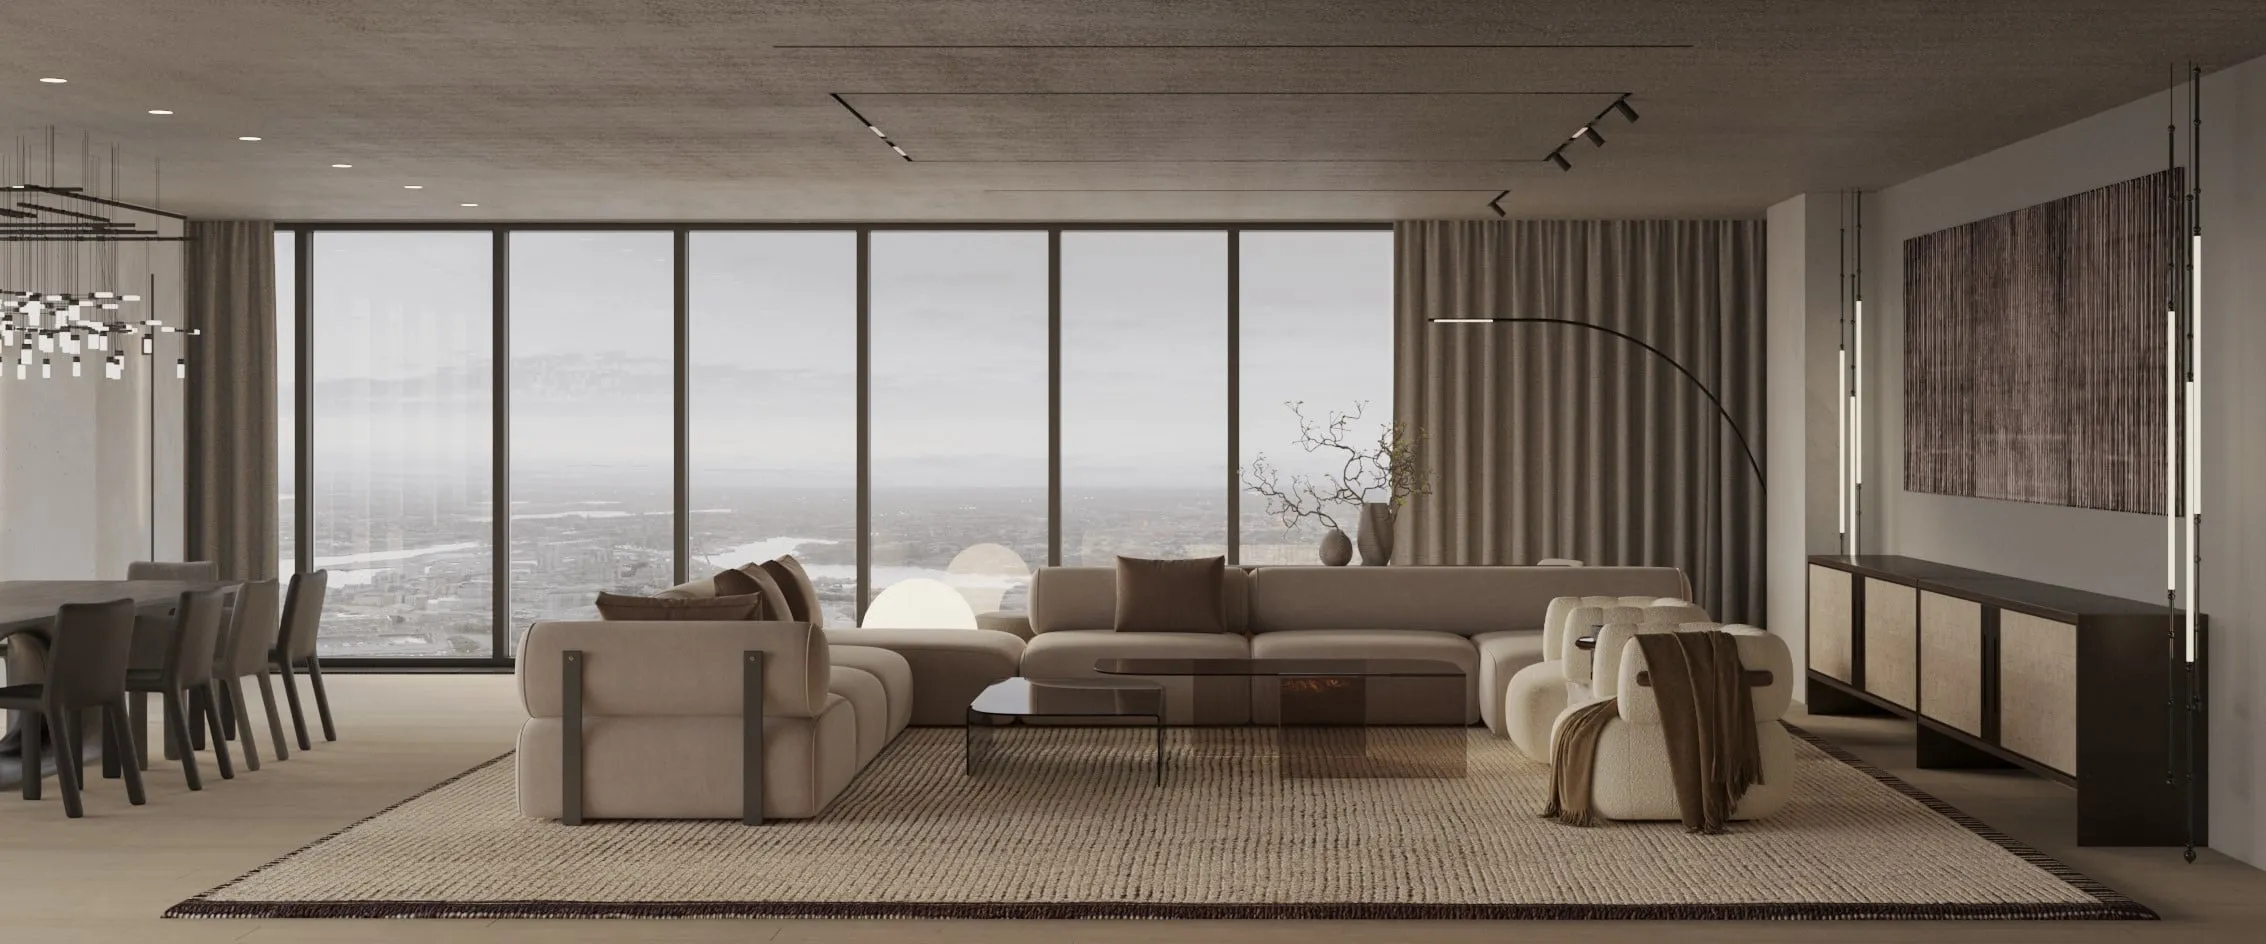
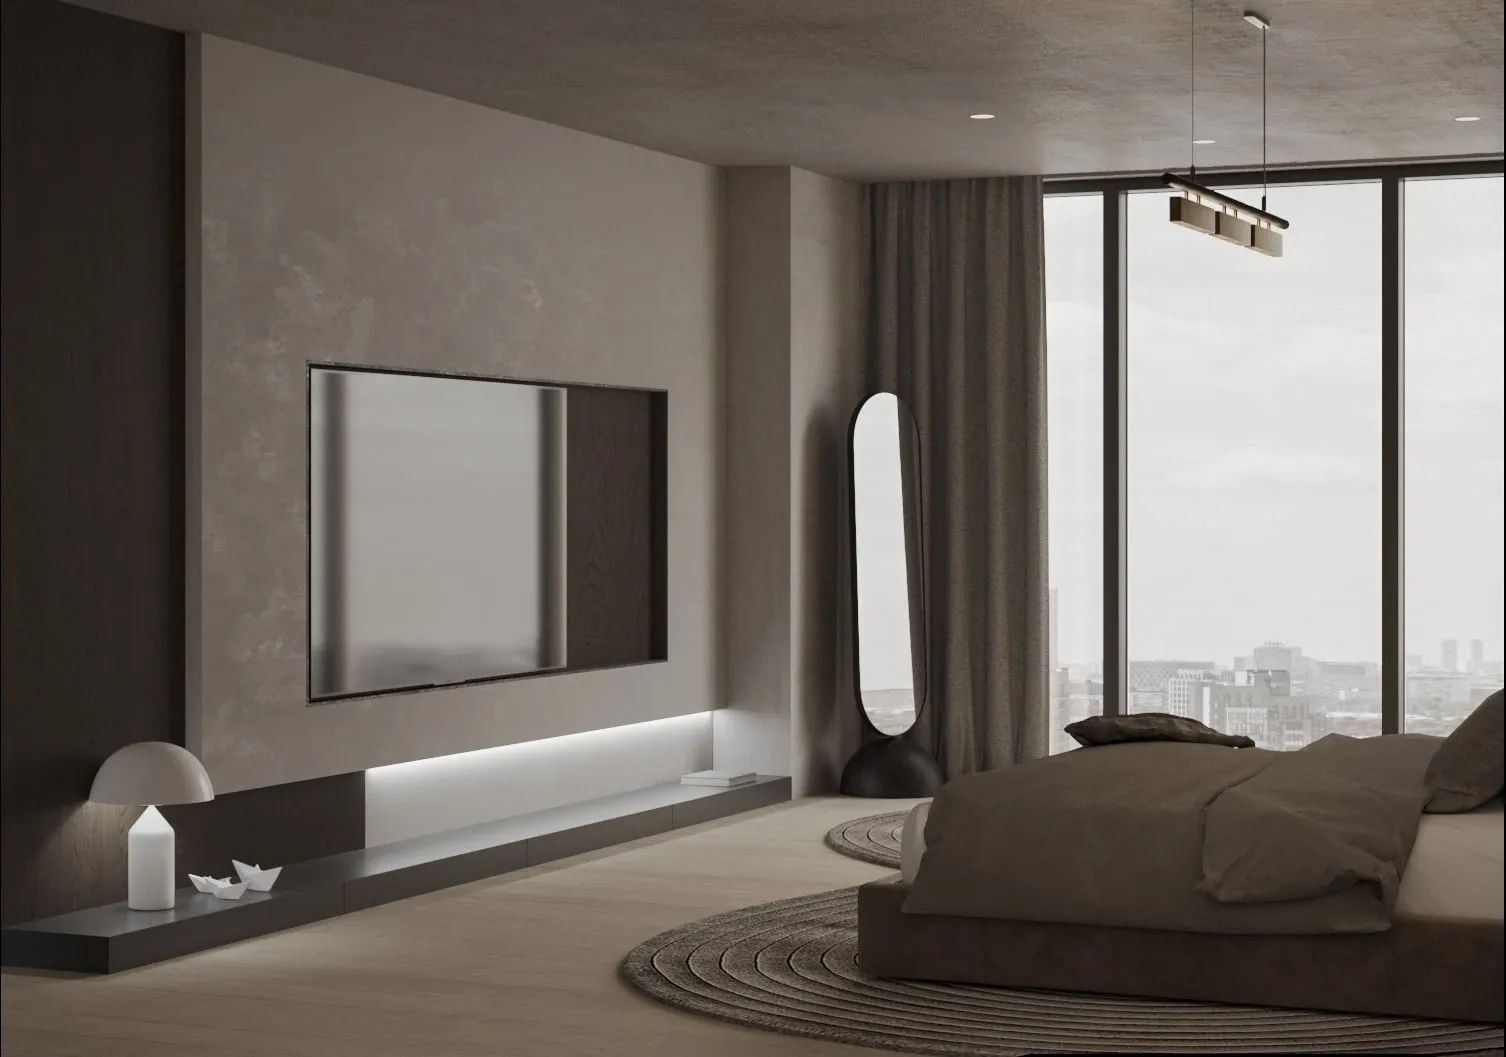
Moscow City Apartments
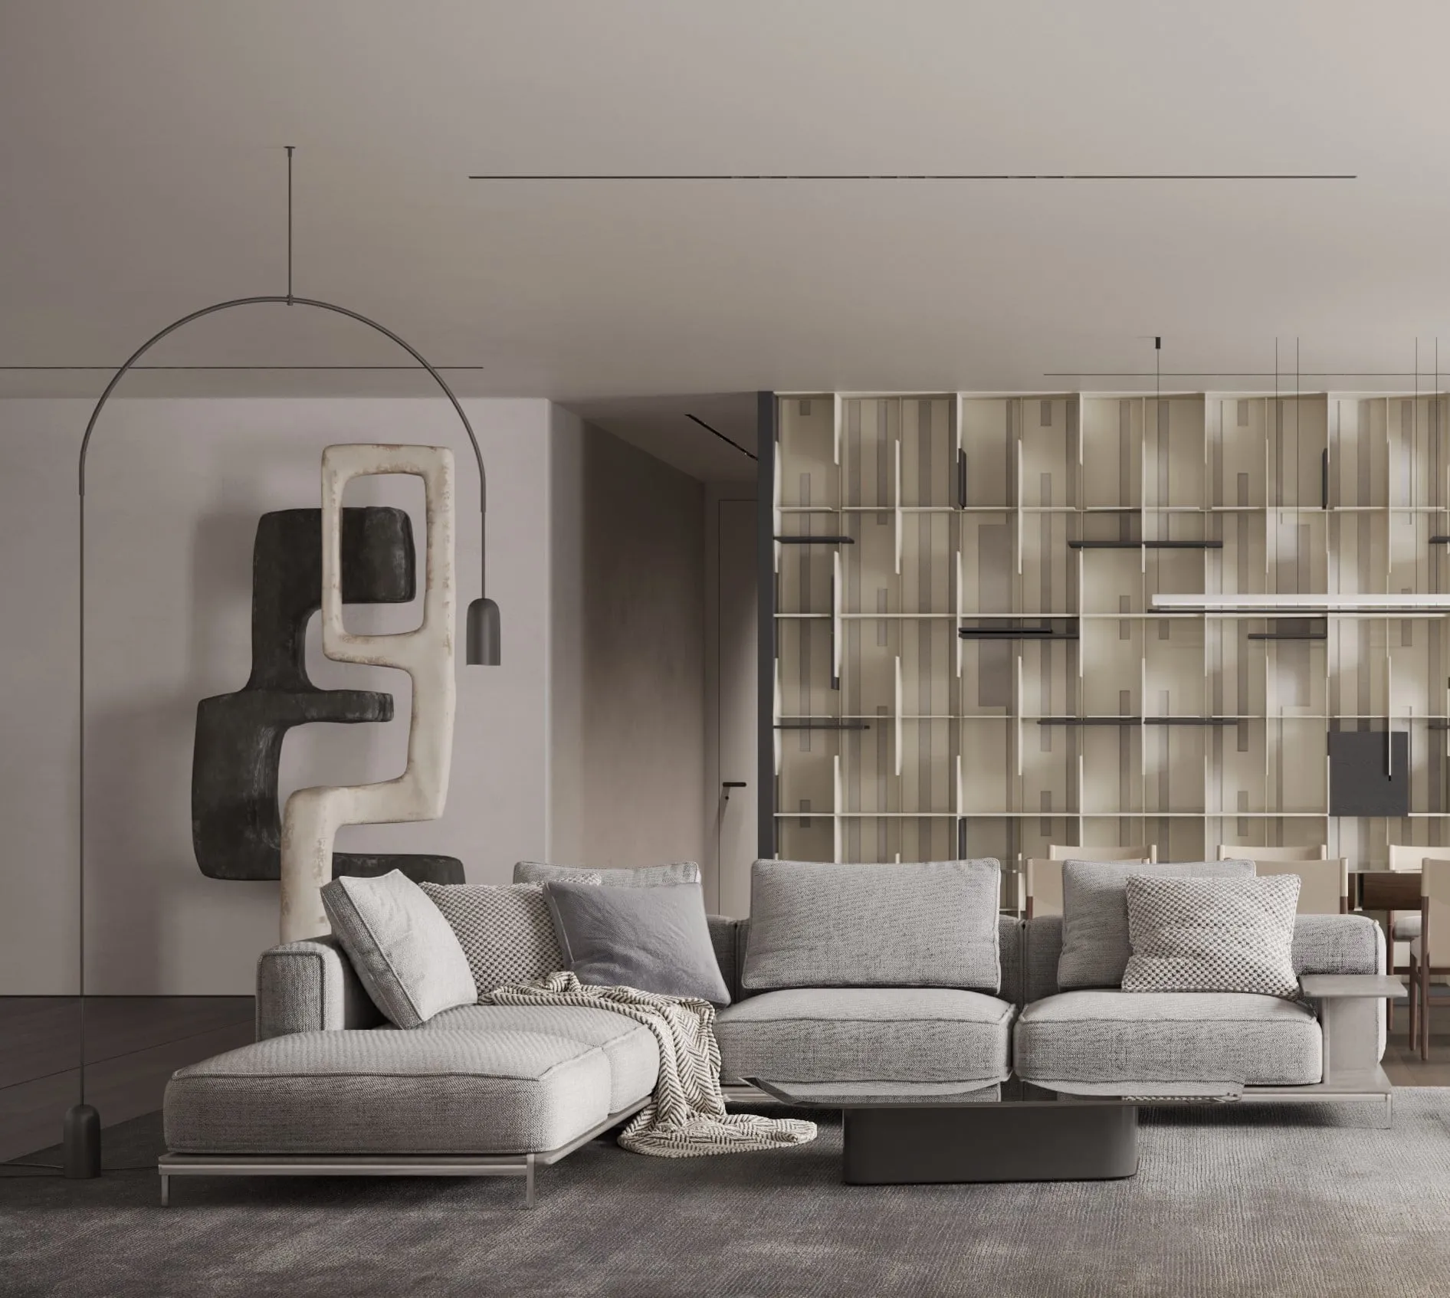
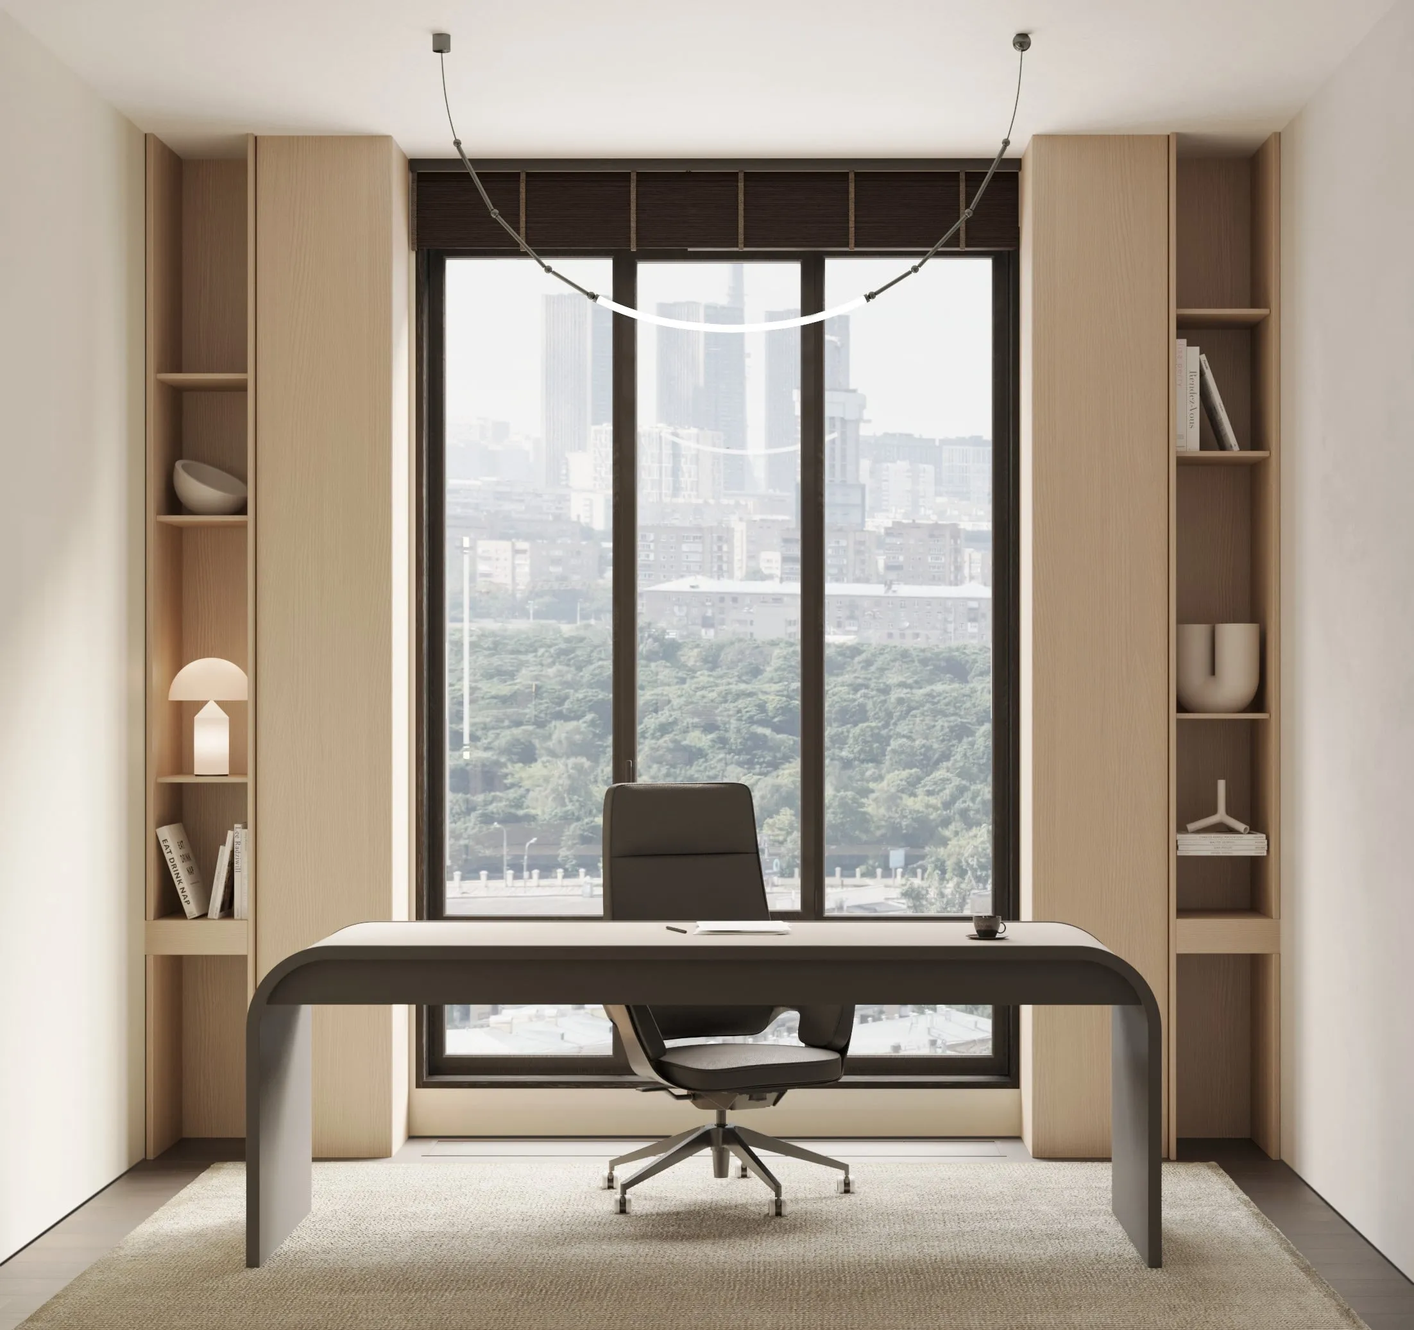
Kutuzovsky Apartments
Bloom Design
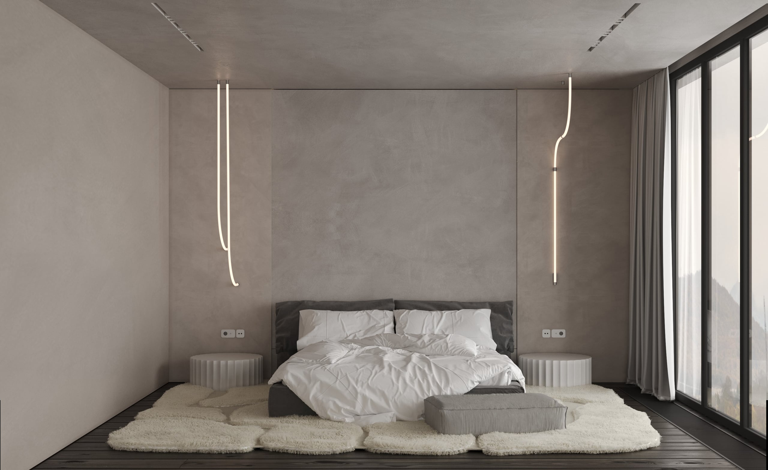
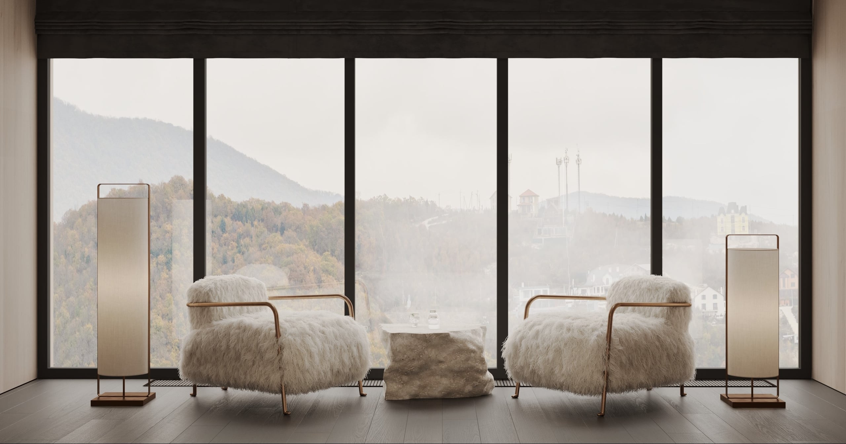
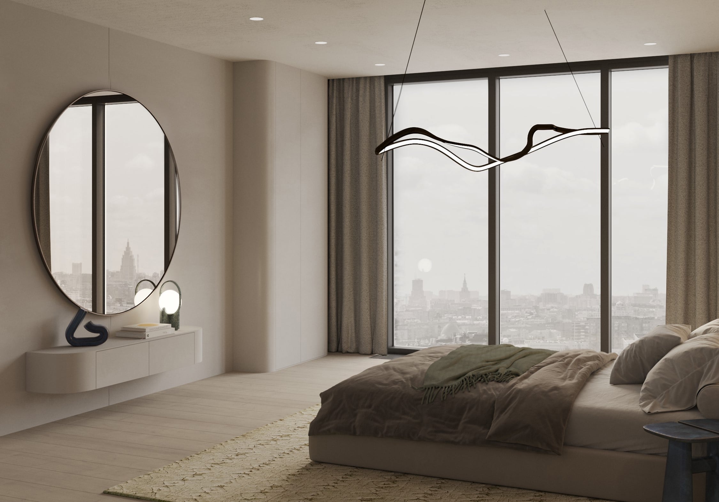
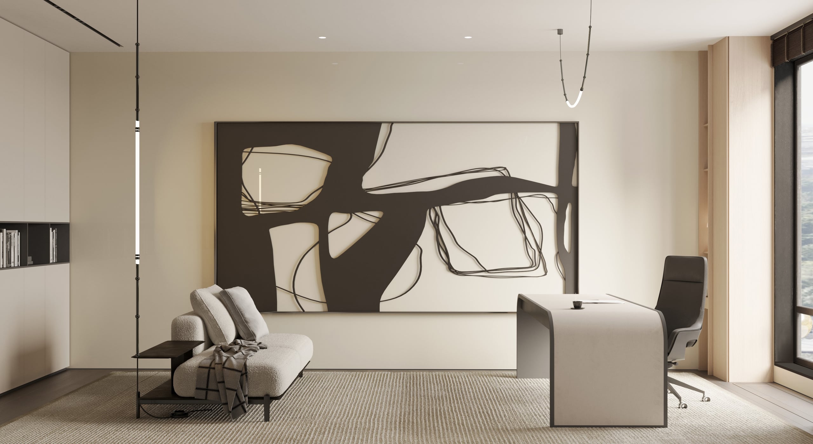
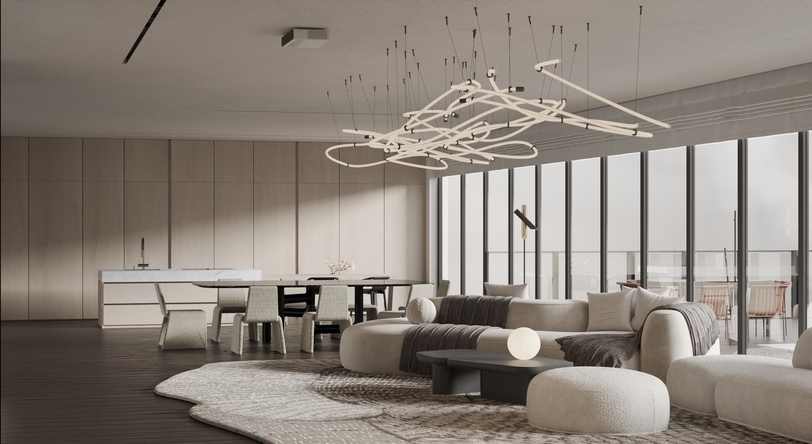
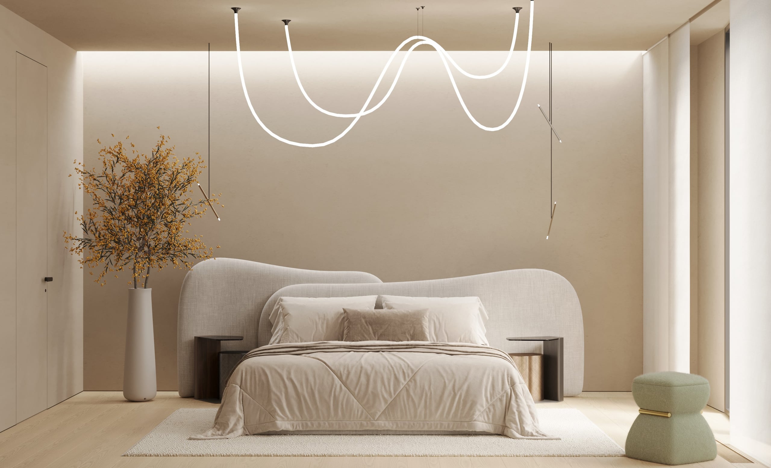
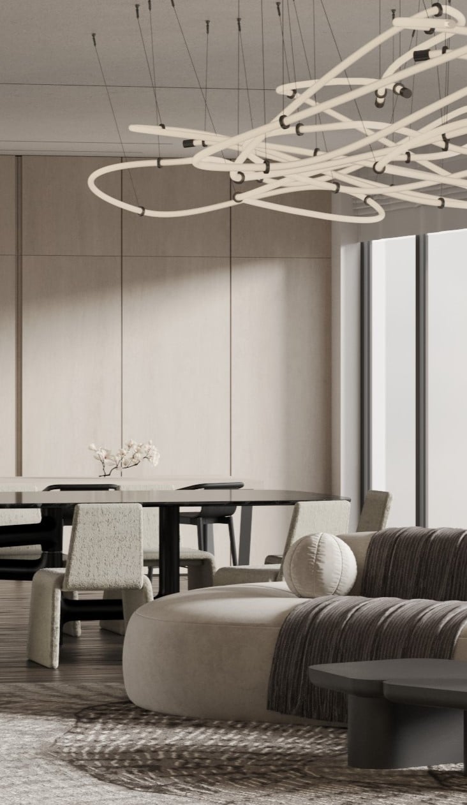
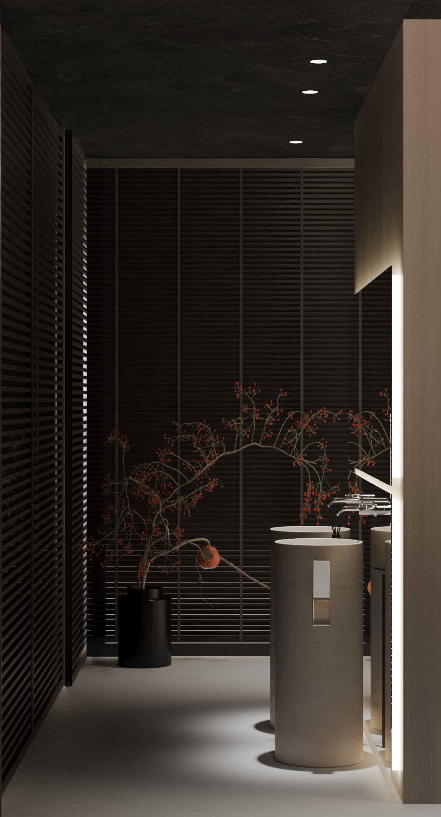
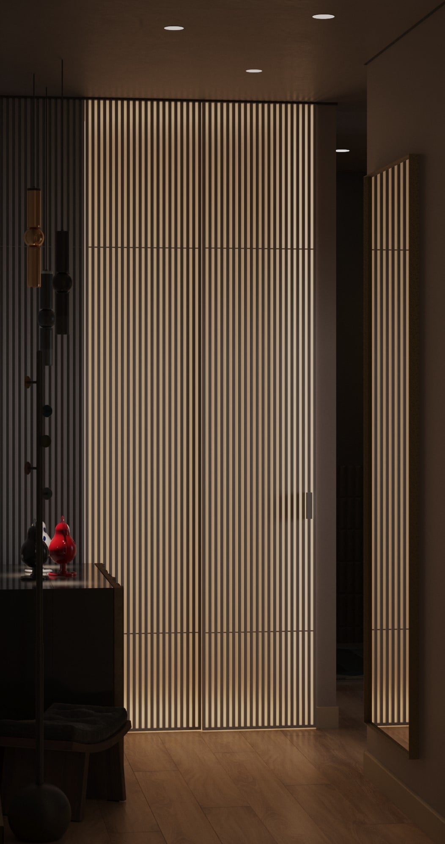
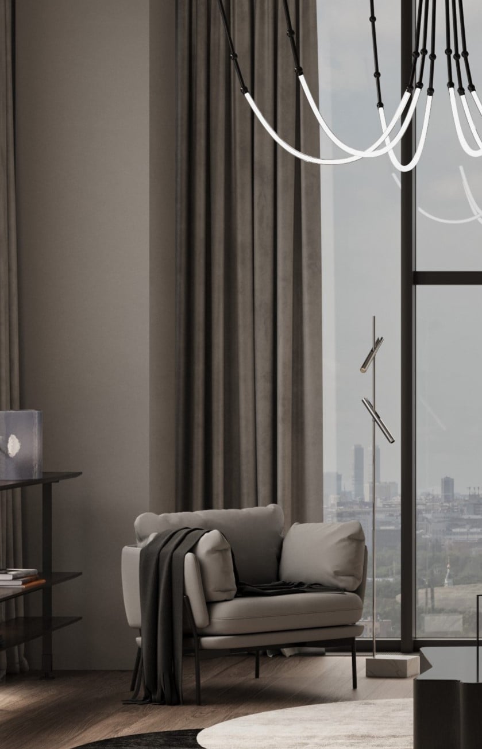
When we design an interior, we aim to reflect your personality, character and outlook — and to create a beautiful, considered space that feels right for you.
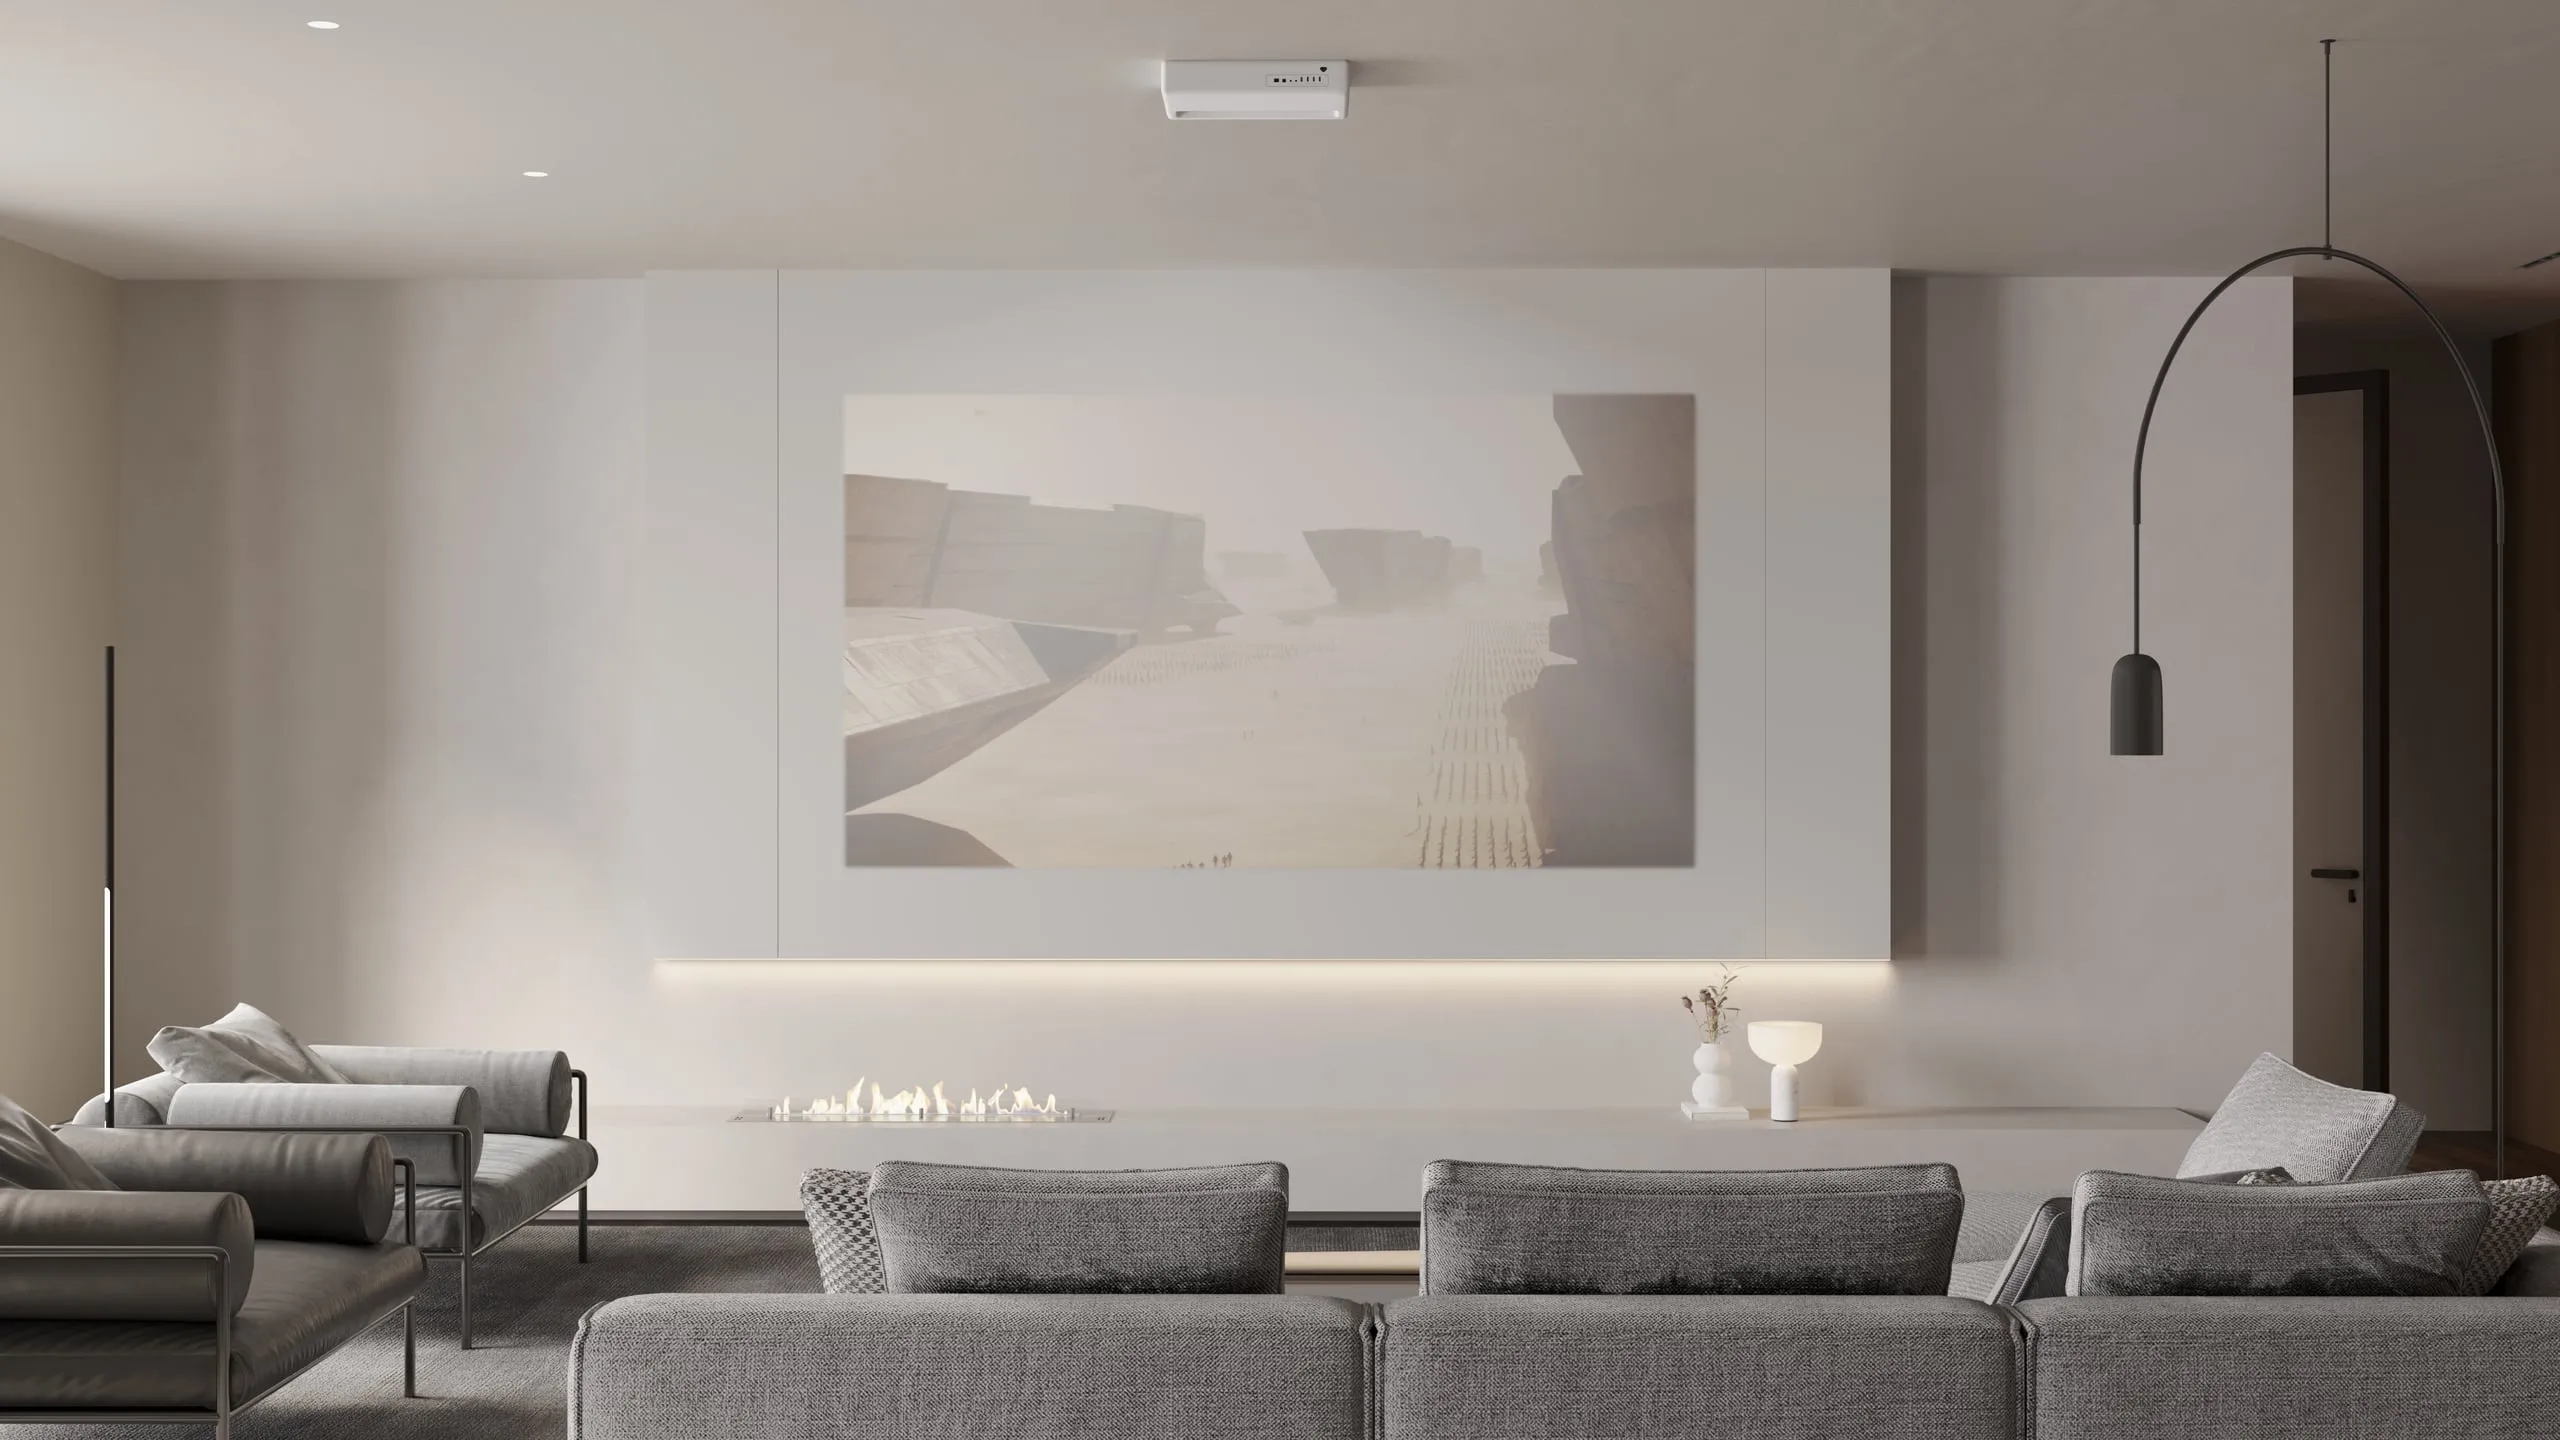
- Atmosphere
The place we live in shapes our mood and wellbeing. Home should feel comfortable, warm and safe — our job is to make it exactly that.
- Team
Our team brings together designers, 3D artists, architects and construction crews, so the process runs smoothly and saves you time.
- Details
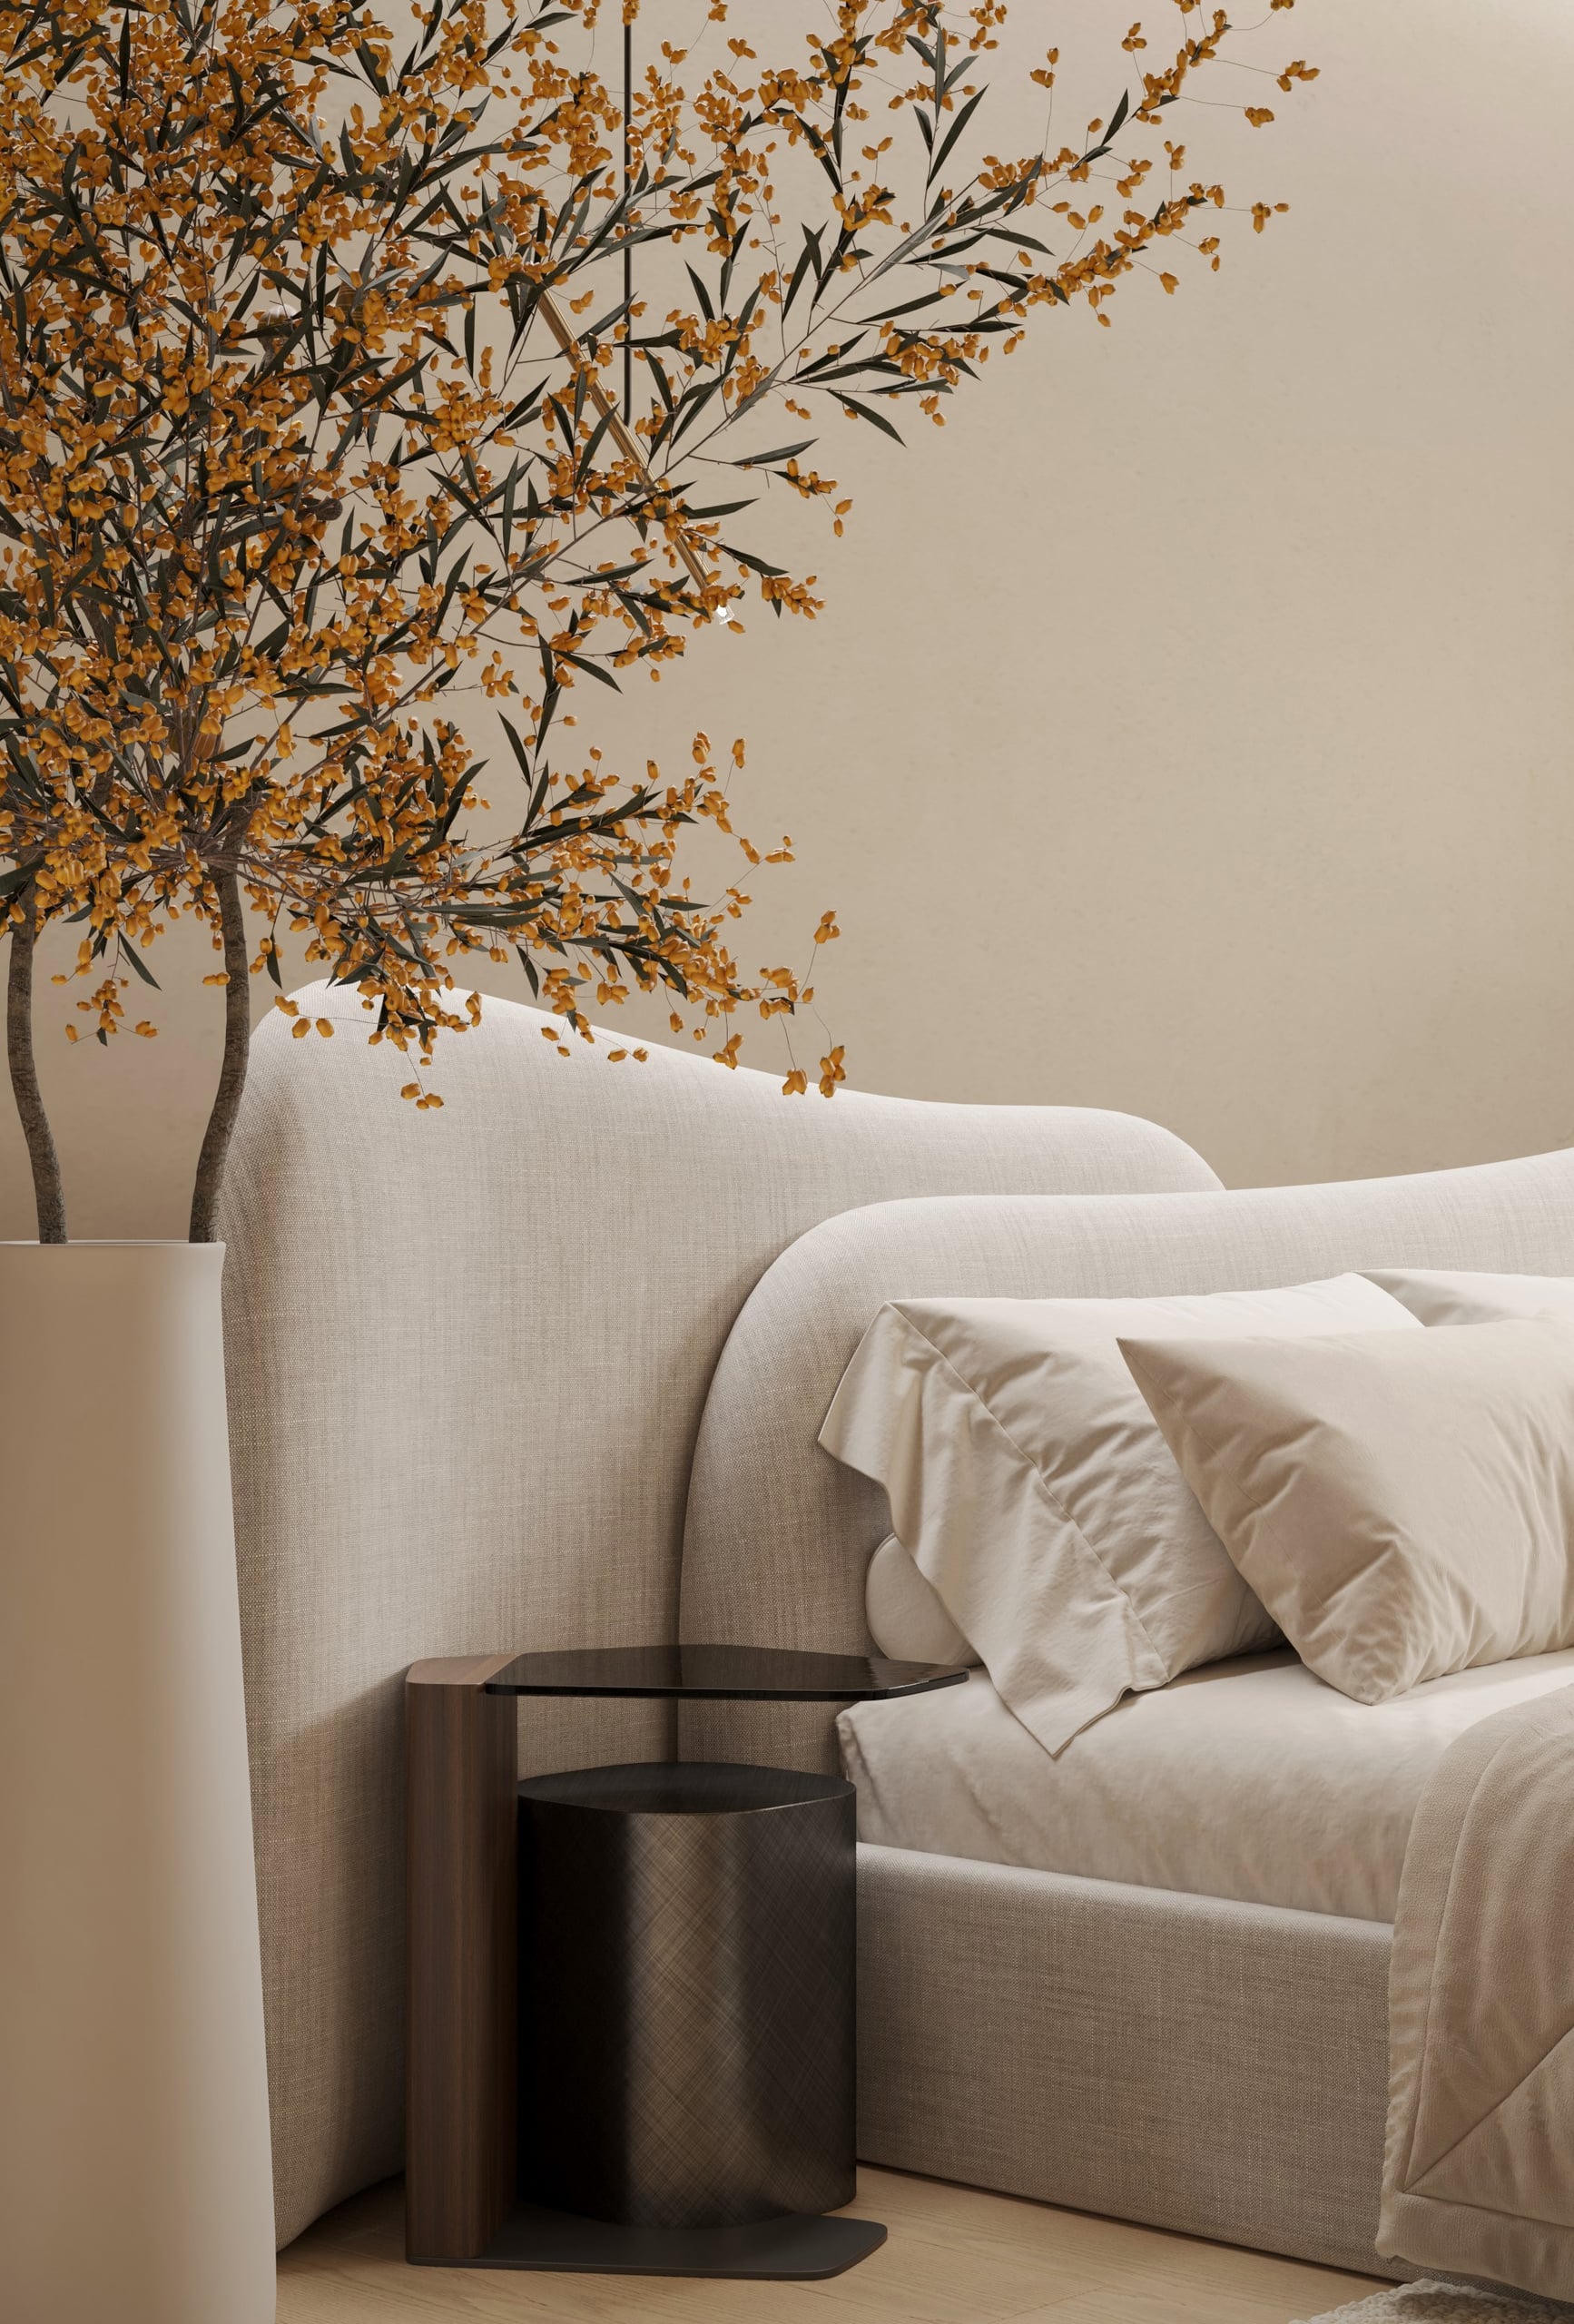
We work through every detail with care for both comfort and aesthetics, taking your habits and needs into account to create a truly considered space.
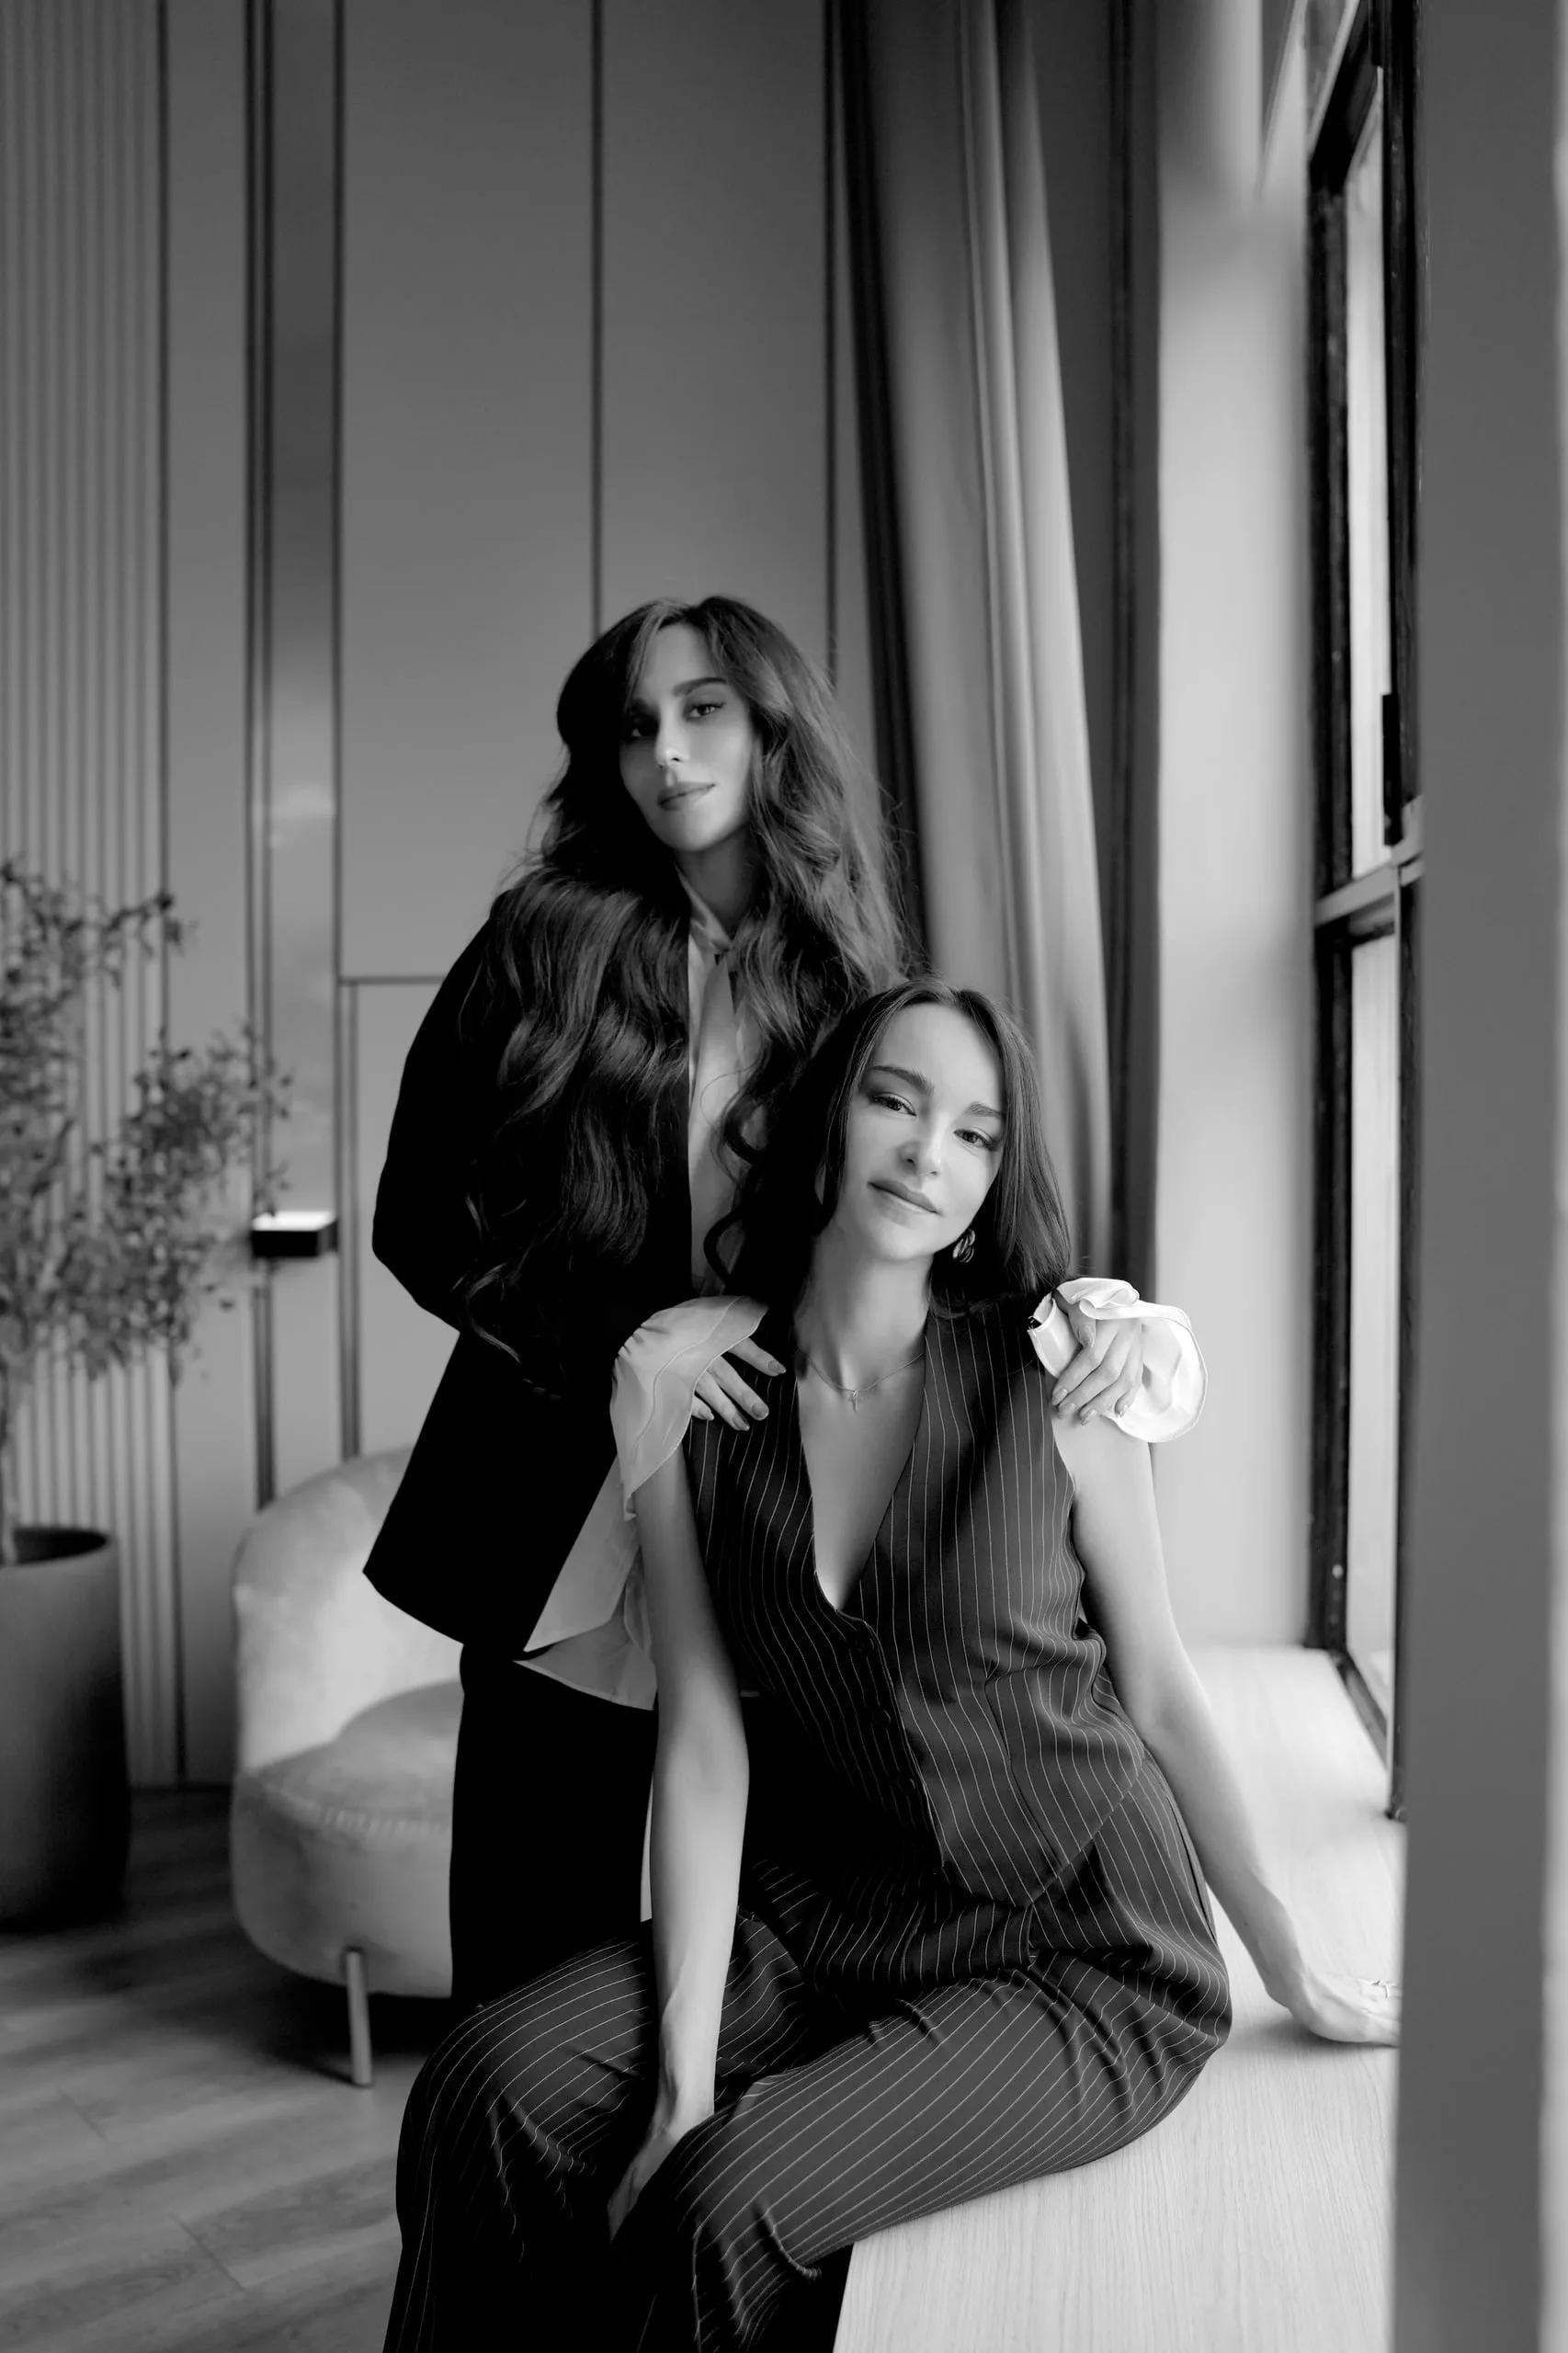
We are Nadezhda and Valeria, a team of designers with extensive experience in interior design, united by a shared goal.
Our education at the British Higher School of Art and Design and years of delivered projects help us find distinctive solutions for spaces that reflect your personality, character and outlook.
We believe an interior should be not only stylish, but also a natural fit for the way you live.
Services & pricing
-
- Space planning
- Design concept
- 3D visualisations
- Material selection
- Construction drawings
-
- Space planning
- Design concept
- 3D visualisations
- Material selection
- Construction drawings
-
- Author's supervision
- Construction management
- Furniture and material procurement
- Final styling
- Acceptance of completed works
How we work
- 01
First meeting
We start by meeting in person. It matters that we build mutual trust and put together the design brief together.
- 02
Space planning
The floor plan is one of the most important stages — the entire structure of the project is built on it.
- 03
Concept collages
Based on your preferences we create moodboards for individual zones or one overall collage that captures the idea of the project.
- 04
3D visualisation
Once the concept is approved we move on to 3D visualisation, so you can see the future interior and every detail is thought through.
- 05
Working drawings
The final design stage: working drawings plus schedules of materials, furniture, lighting and plumbing with quantities and costs.
- 06
Delivery
We supervise construction and production, track deliveries and adjust the working documentation whenever the site requires it.
Ready to talk about your project?