
ISTRA
Restrained minimalism where nothing distracts
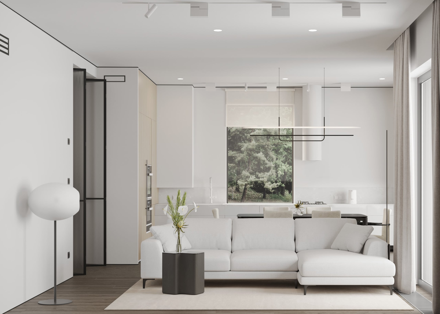
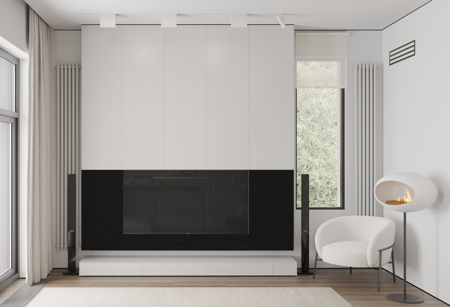
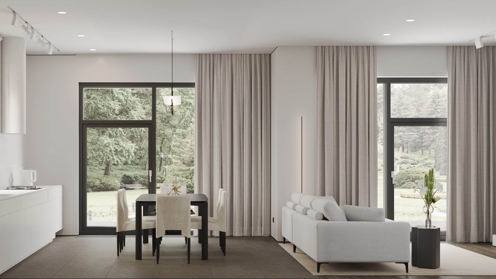
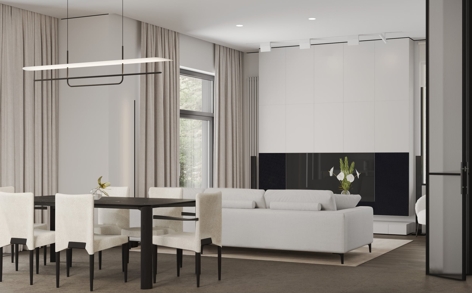
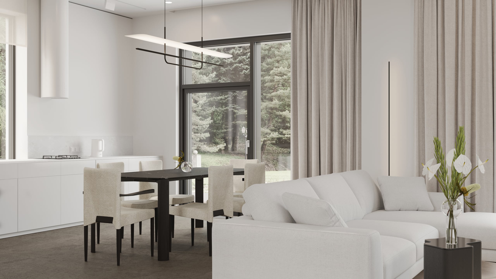
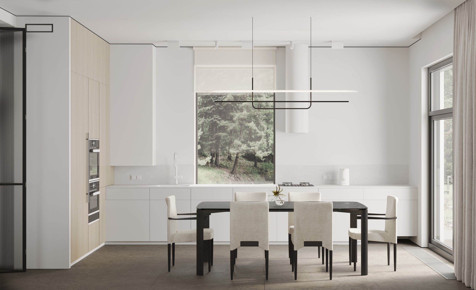
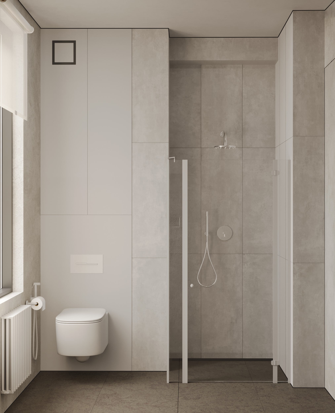
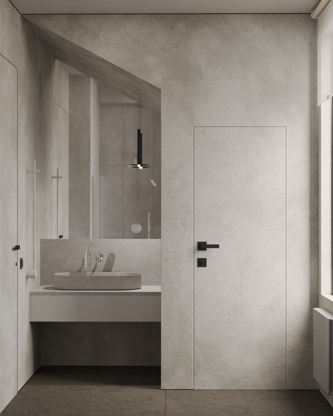
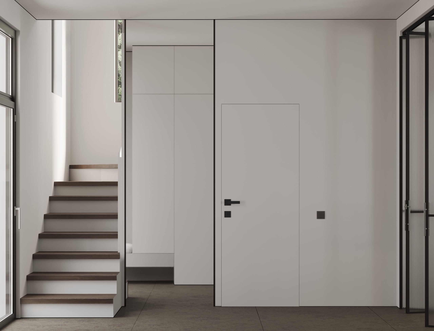
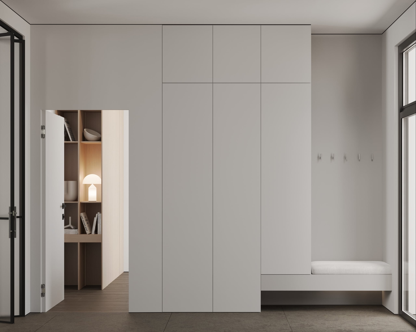
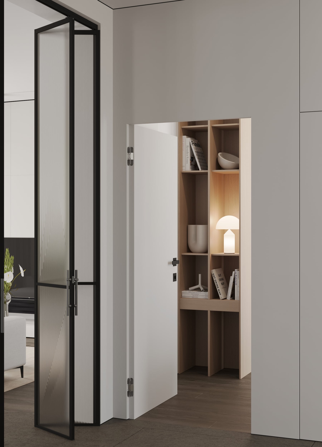
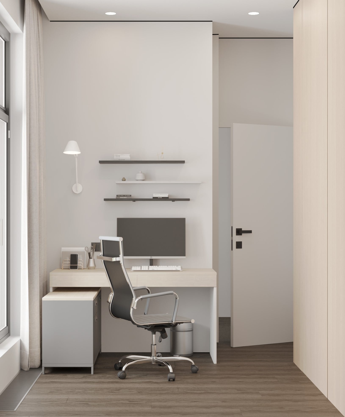
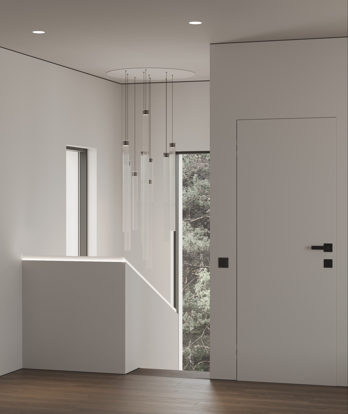
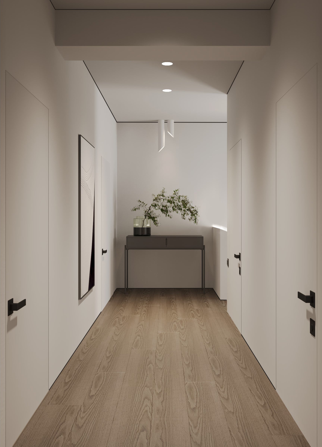
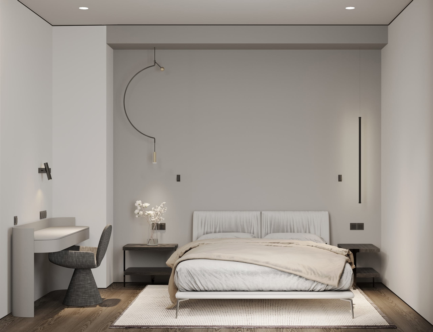
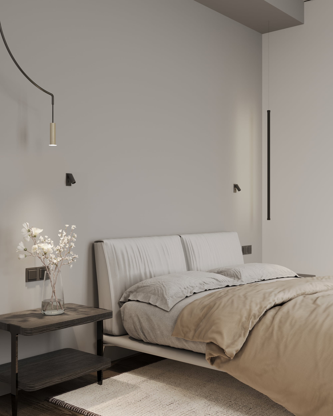
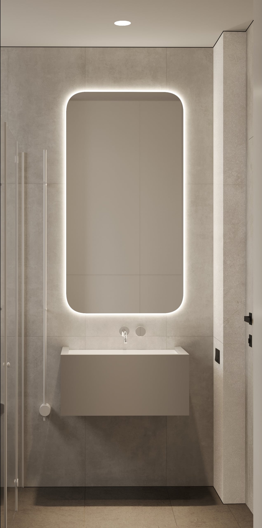
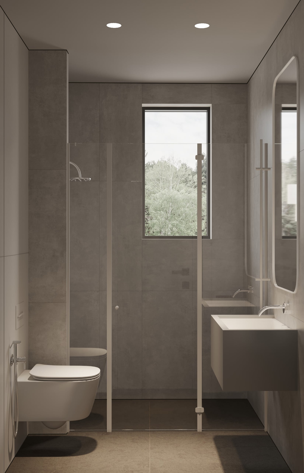
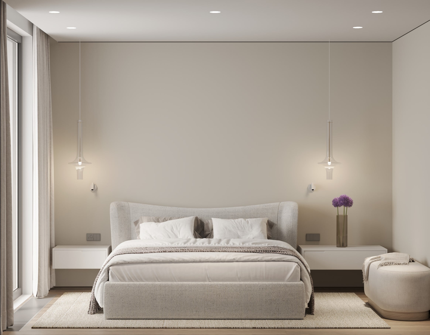
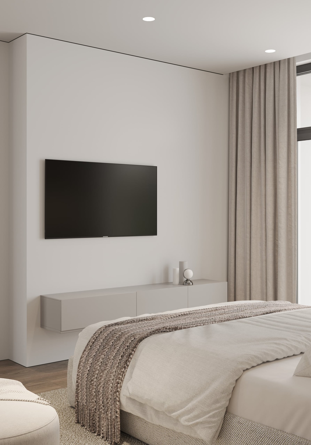
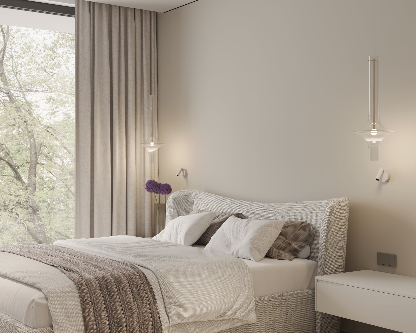
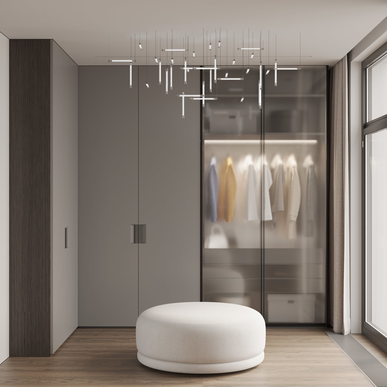
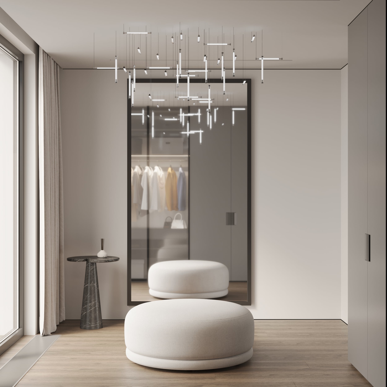
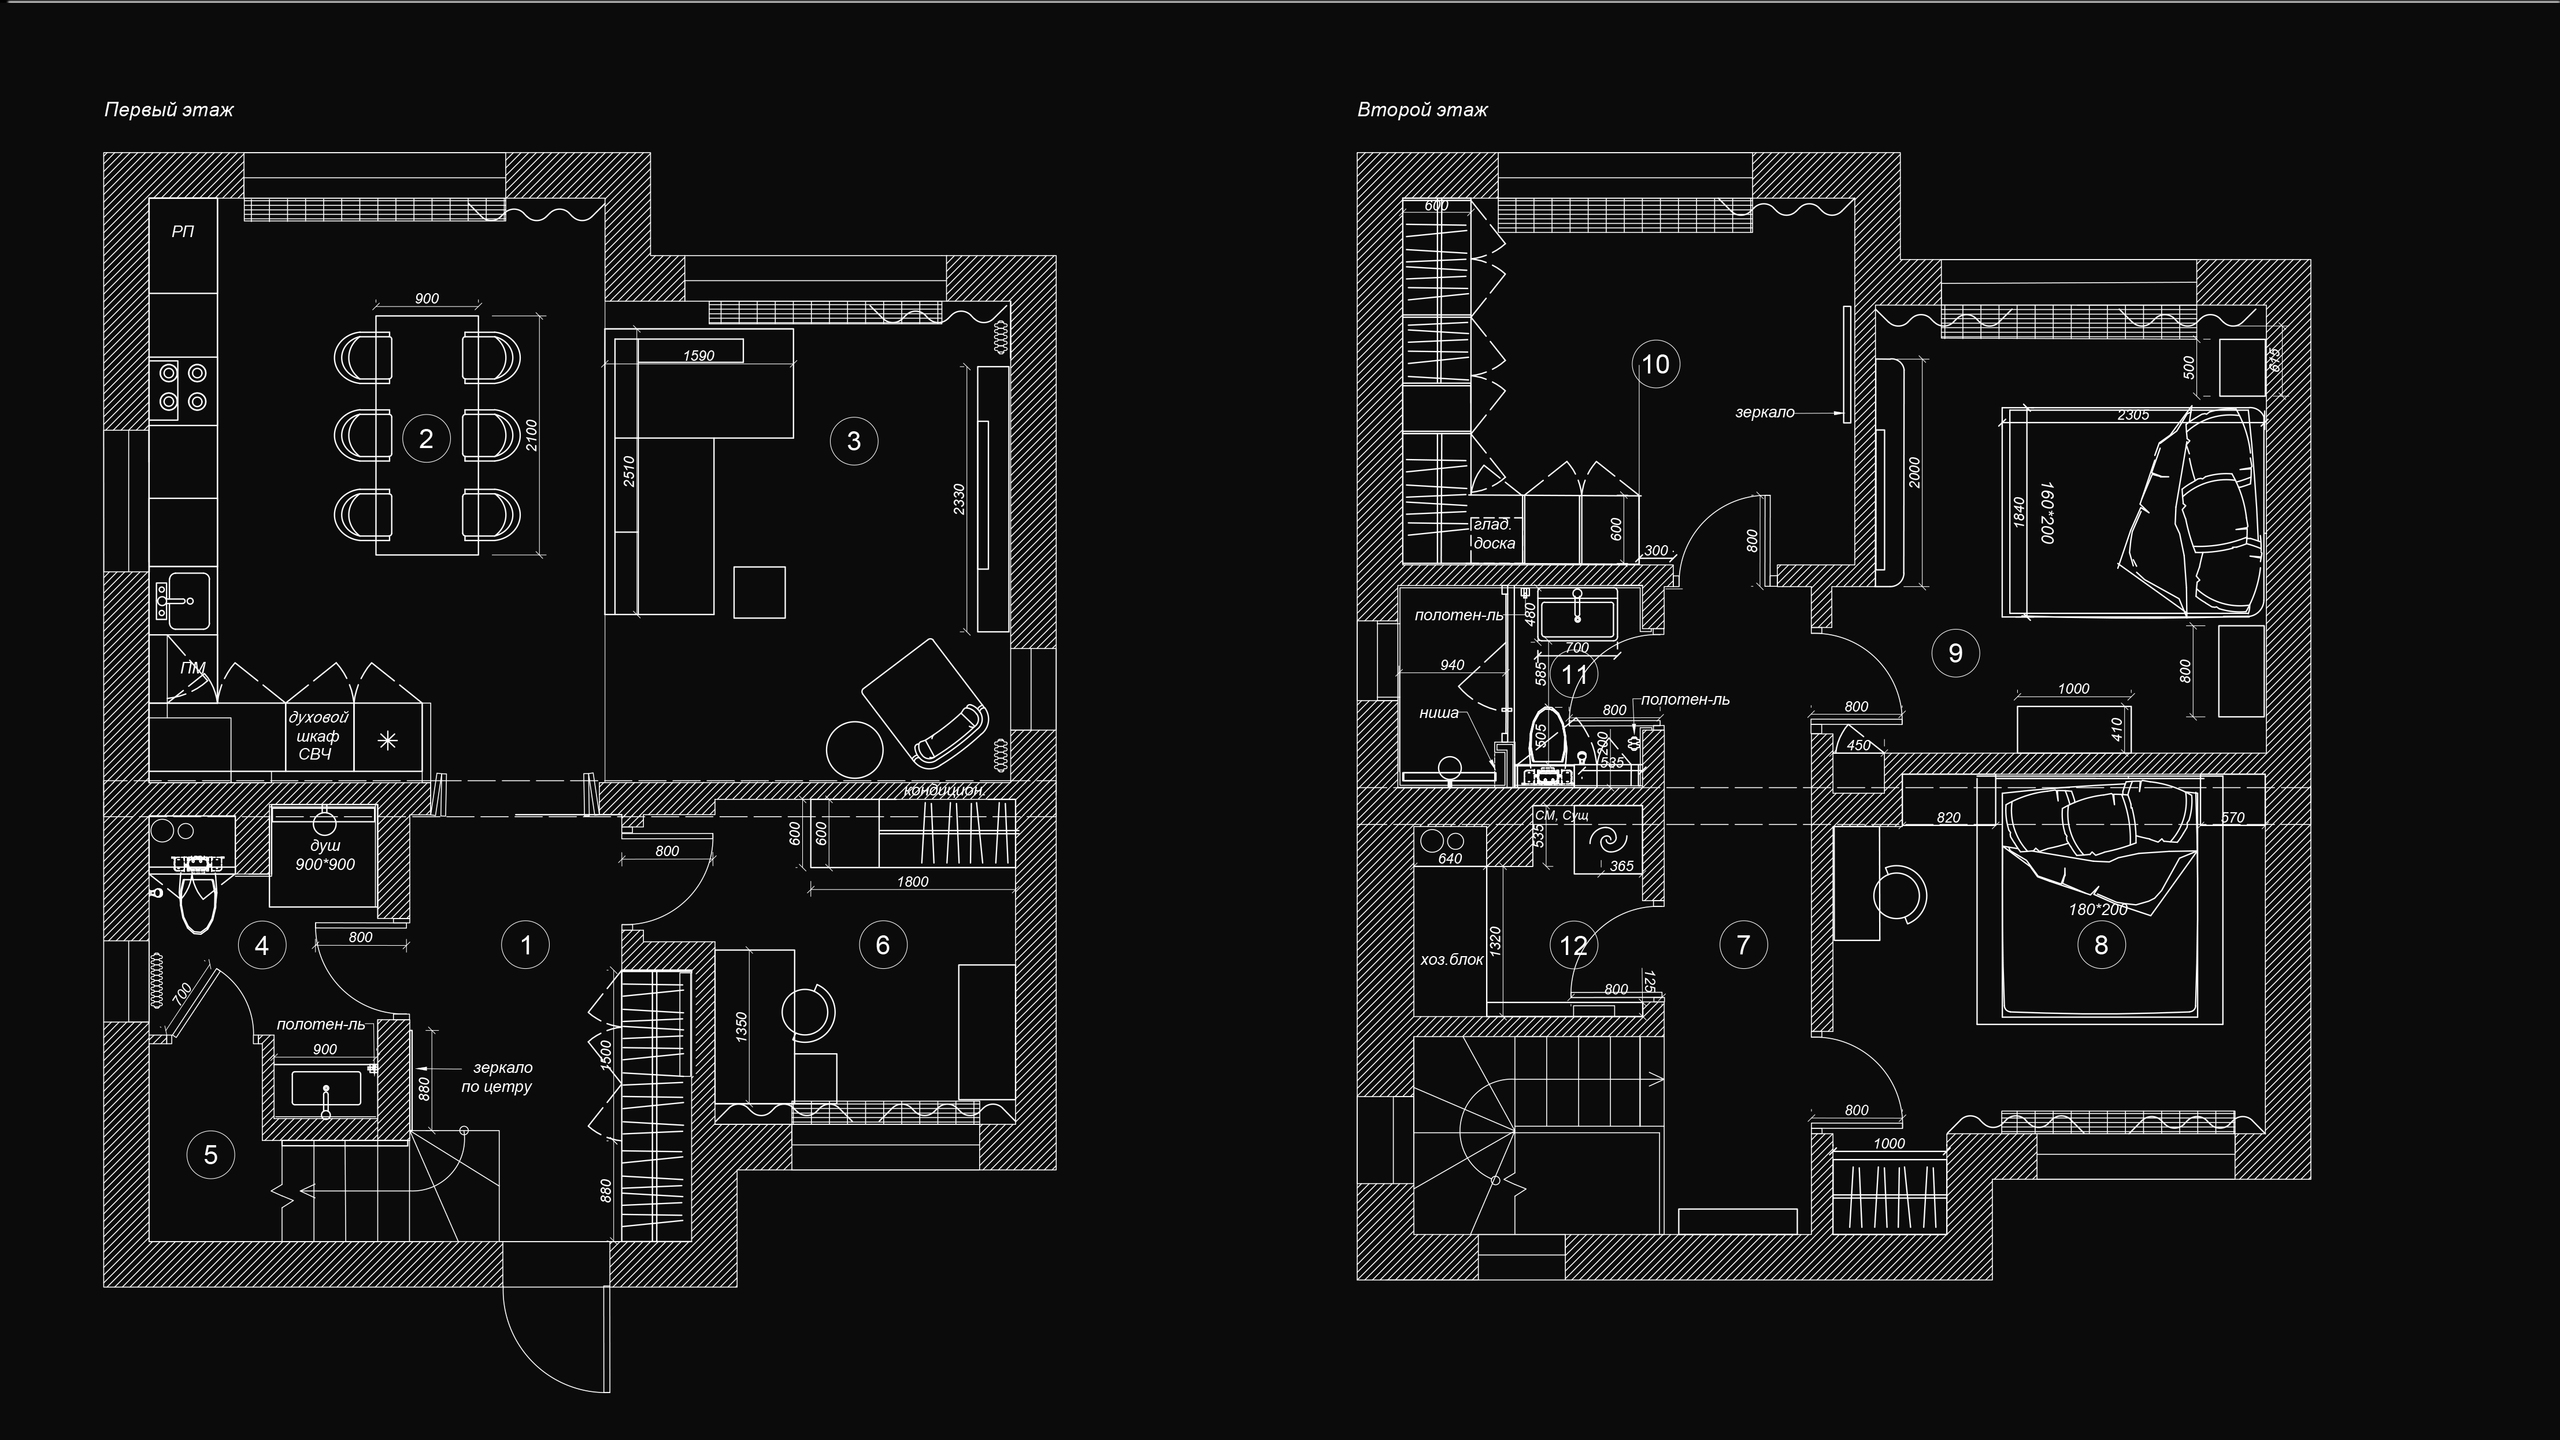
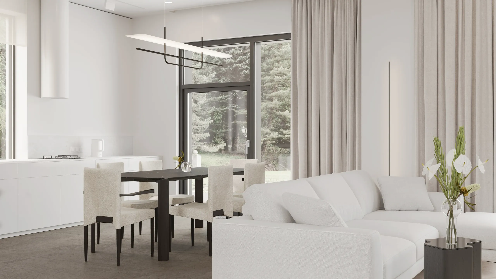
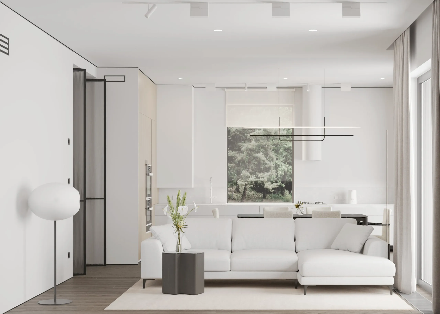
A private house project designed in a restrained minimalist language. The core idea was to create a space where nothing distracts: clean lines, a quiet palette and carefully considered geometry all work towards a sense of calm and order. The interior rests on three tones — warm white, soft beige and graphite. Contrasting black outlines along the ceiling perimeter and the door portals set a graphic rhythm that ties every room into one visual system. The ground floor is treated as a single social space. The kitchen dissolves into the walls; at the centre stands a massive dining table in dark stone surrounded by bouclé chairs. The living room is organised around a TV zone with a concealed audio system and a bio-fireplace that becomes a soft accent within the light composition. The private zone is concise and functional: a bedroom with a minimalist headboard and generous bedside units, a compact study, and bathrooms finished in micro-cement and large-format porcelain stoneware. Halls and passages are designed as scenes in their own right — with designer light fixtures, niches and flush hidden doors. Light and engineering were given particular attention: track systems, spotlights and architectural lighting make it easy to switch between scenarios. Concealed radiators, integrated appliances and seamless doors form a coherent environment, considered down to the detail.